Quaker Barn — Bunwell
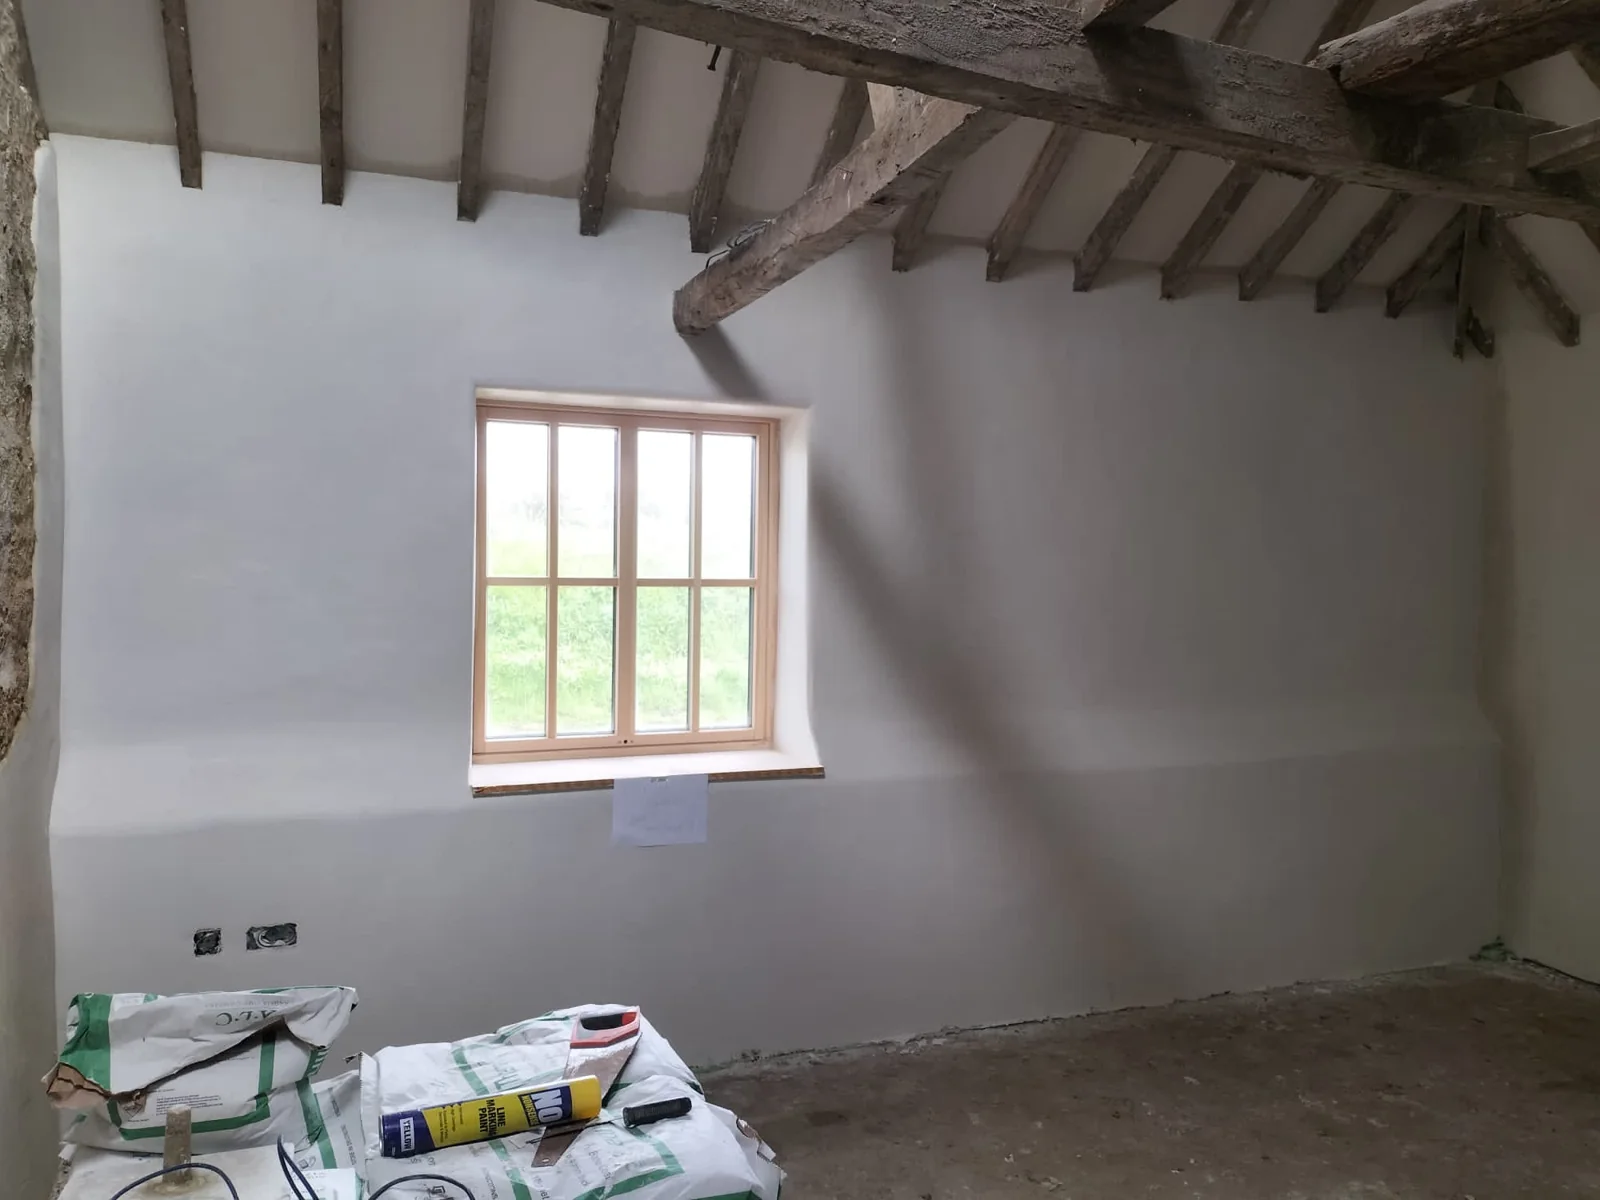
Lime plastering around exposed roof timbers, with wall surfaces and backgrounds recorded through the renovation.
- Location
- Bunwell, Norfolk
- Portfolio
- Lime and heritage works · Suffolk Lime
Project background
Quaker Barn in Bunwell is a traditional lime project with exposed structural timbers. The photographs record the building through the renovation and show the meeting of plastered surfaces and retained timber.
Confirmed lime plastering
The confirmed scope includes lime plastering to ceilings and between the exposed roof timbers. The finished surface photograph shows the plaster in relation to the original timber structure, with the wider renovation still ongoing.
Background and preparation stage
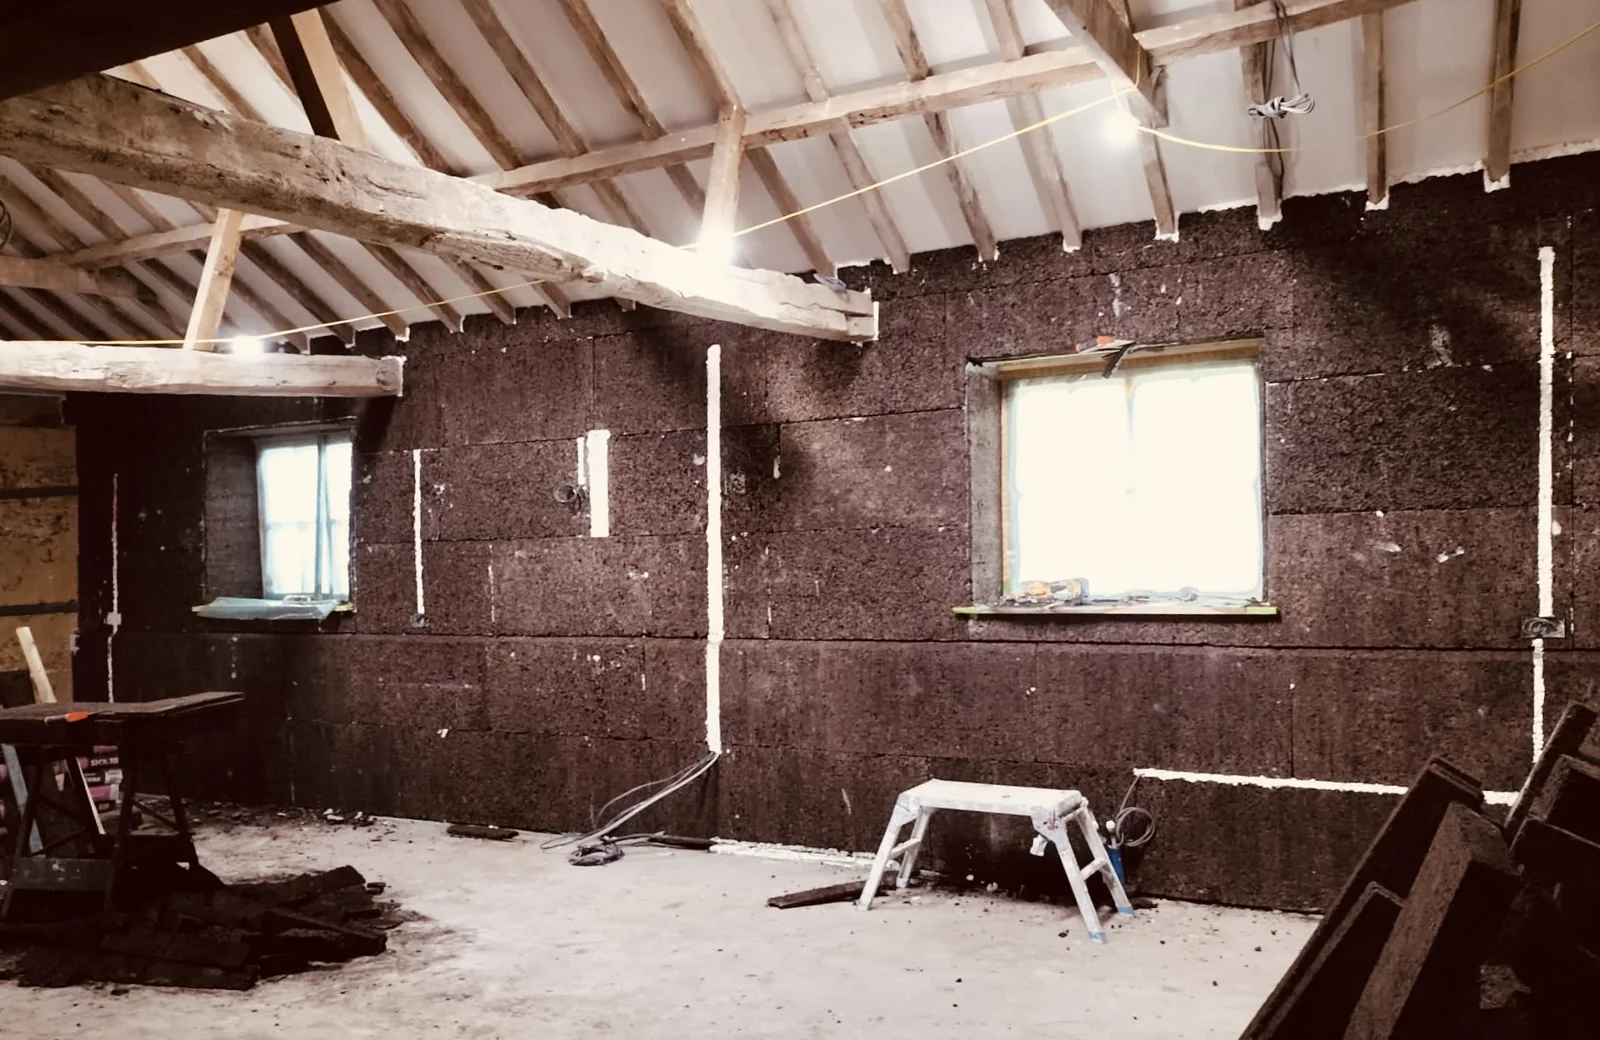
One earlier view records the wall background, including cork-board areas. Its exact location within the wall construction and the complete application build-up remain to be checked against the project records.
Wall surfaces and timber junctions
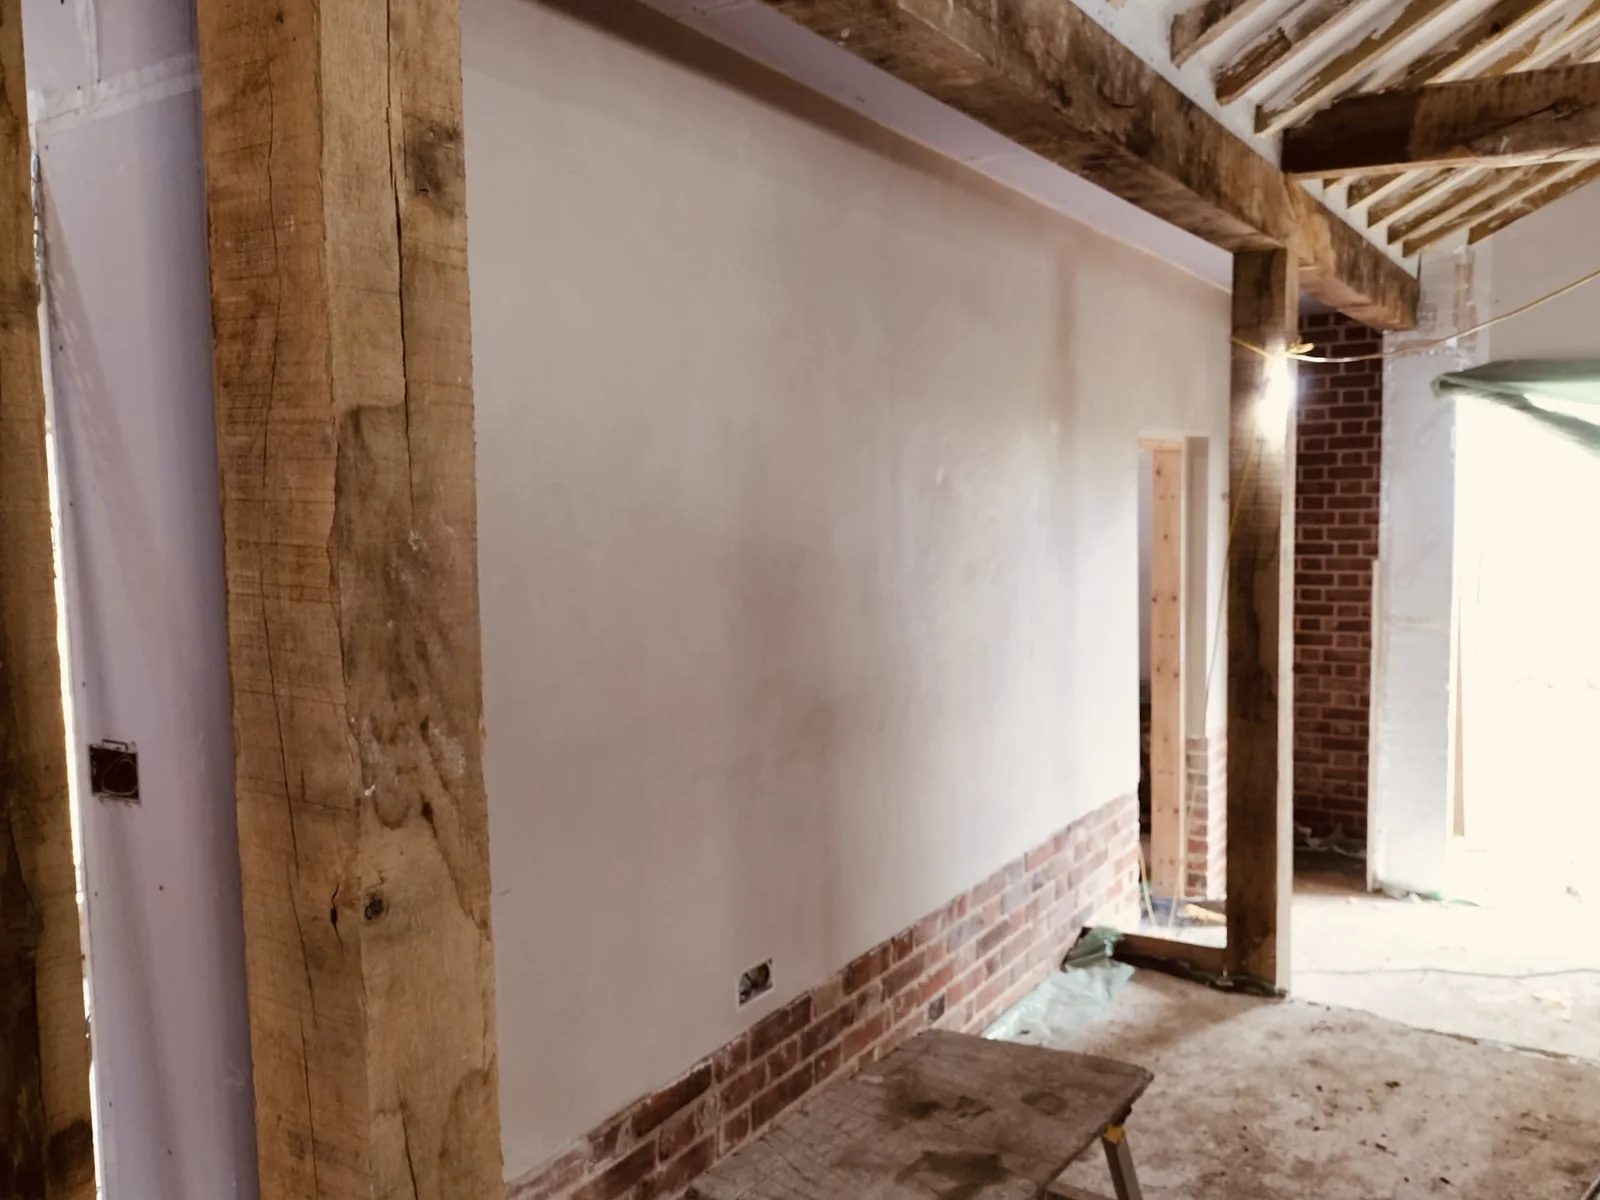
The progress view shows plastered wall areas alongside exposed framing. This is a useful record of the staged work, but it should not be read as evidence that decoration or the entire renovation was complete.
Materials and completed results
Lime plastering is confirmed. The exact wall product and cork-board system remain provisional; no specific brand or thermal performance is claimed. The finished plaster surfaces and retained timbers are the verified result shown here.
Project photographs
Talk to us about your project.
Tell us your location, the work you are planning and your preferred timescale. Photographs and drawings help us understand the scope.