ROOTED IN SUFFOLK · WORKING ACROSS SUFFOLK & NORFOLKGet in touch · 07760 181 940
MORPHEYPLASTERING
Other Projects

More places.
More possibilities.

A selection of local projects, with enough detail to show the setting, the work and the finish.

External Rendering

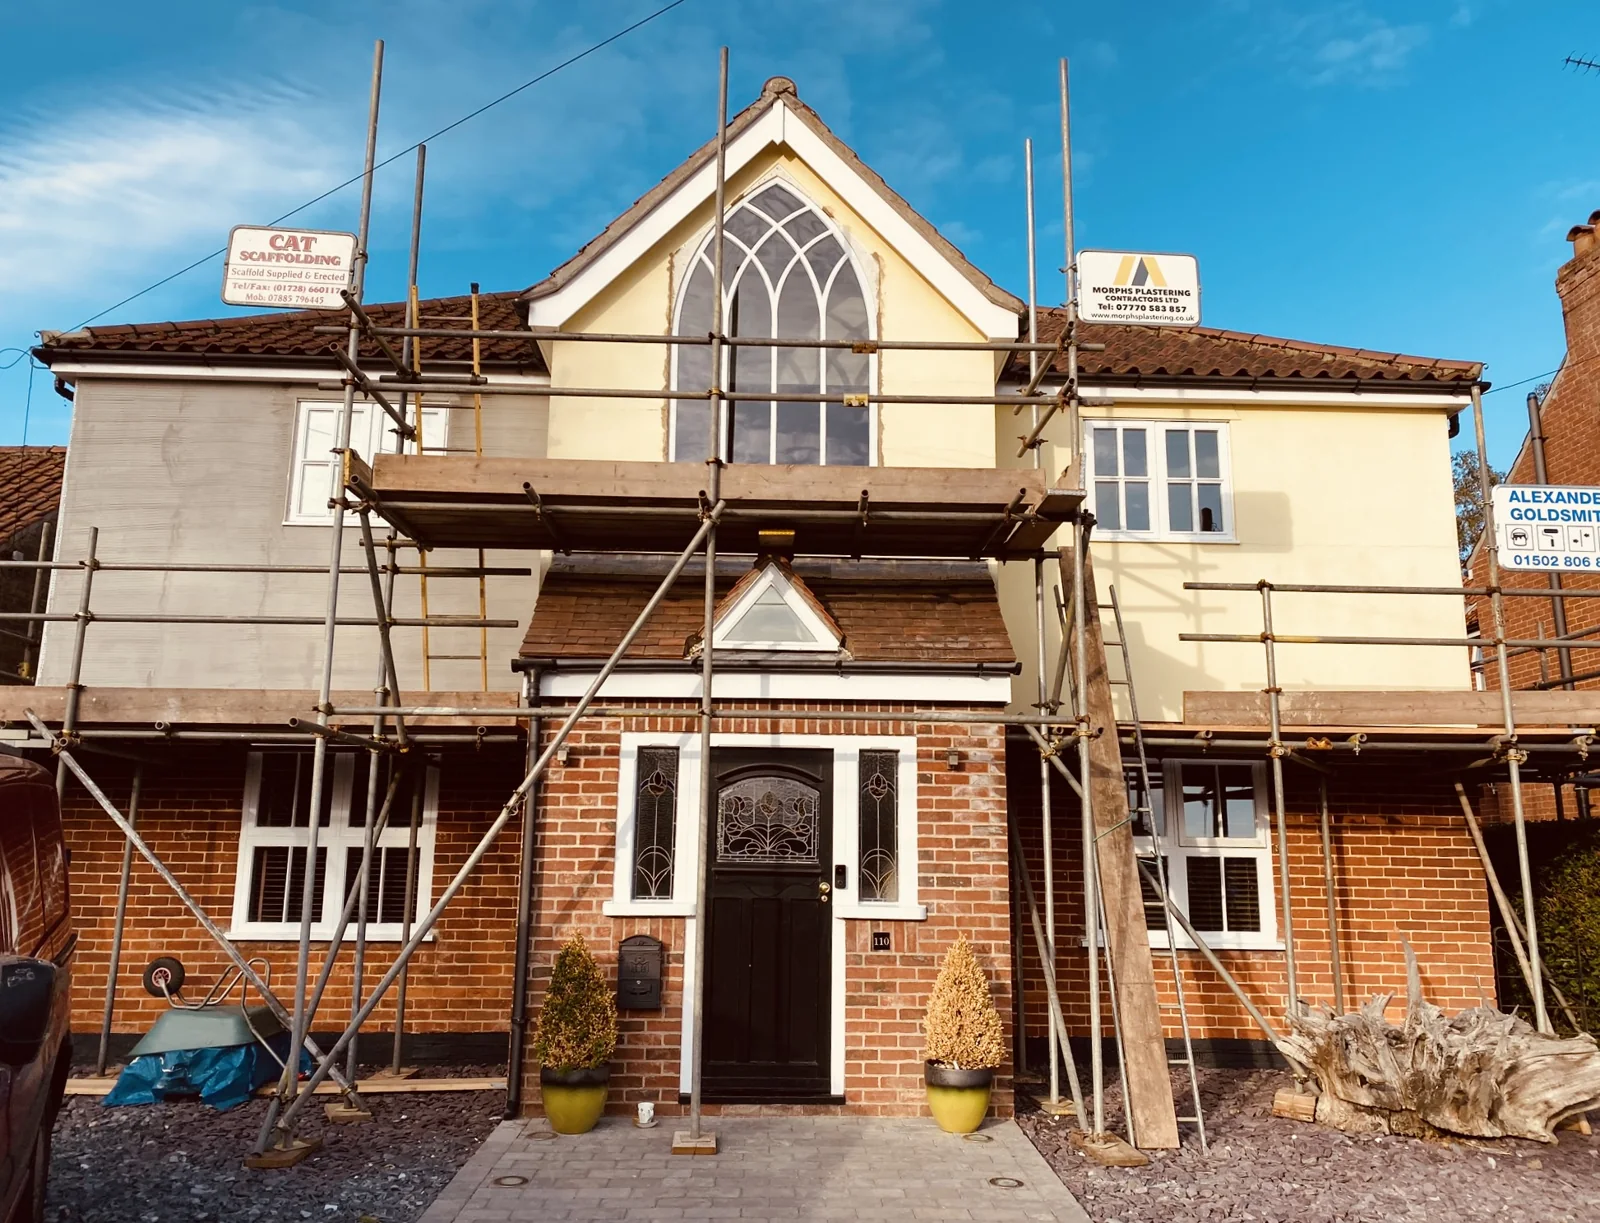
Reydon — K-Rend

A yellow rendered upper elevation above a retained brick lower section.
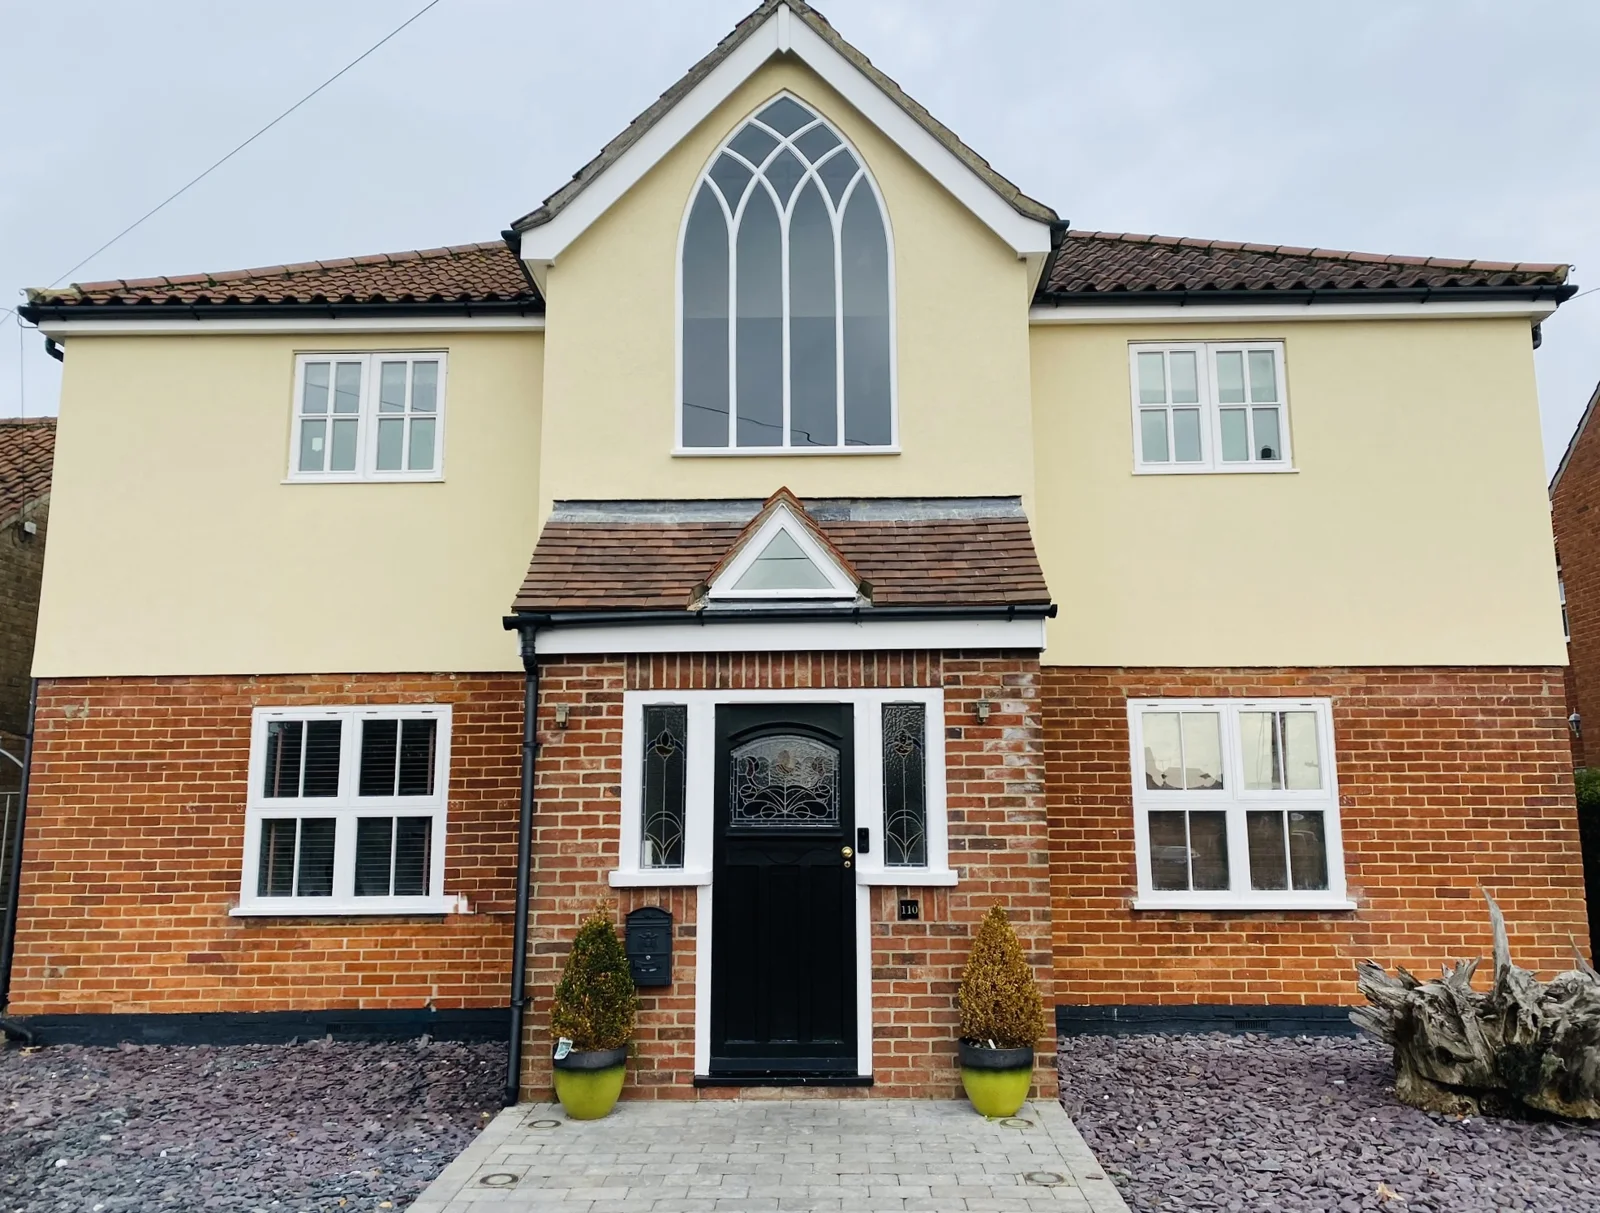
The finished yellow render and contrasting brickwork.
The exterior during the construction and rendering stage.
External Rendering

Heveningham — K-Rend

A coloured render finish for a local home, with a warm yellow exterior and contrasting white details.
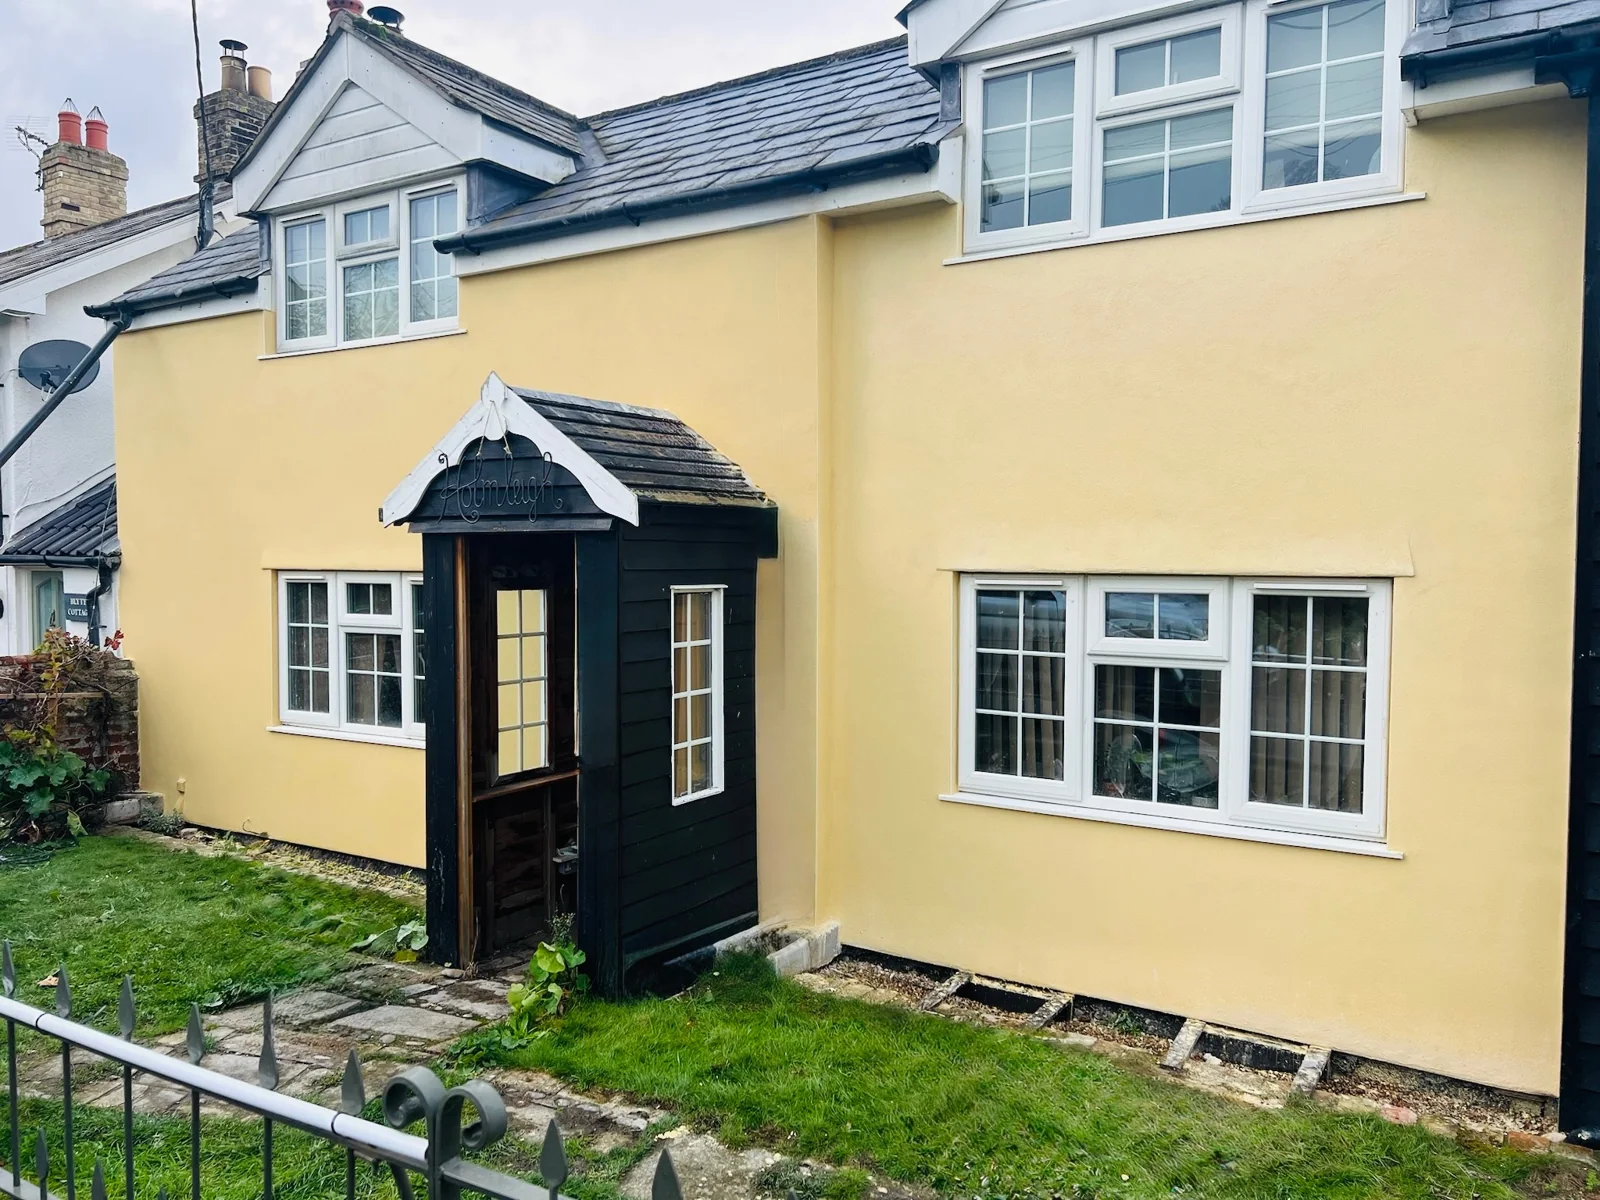
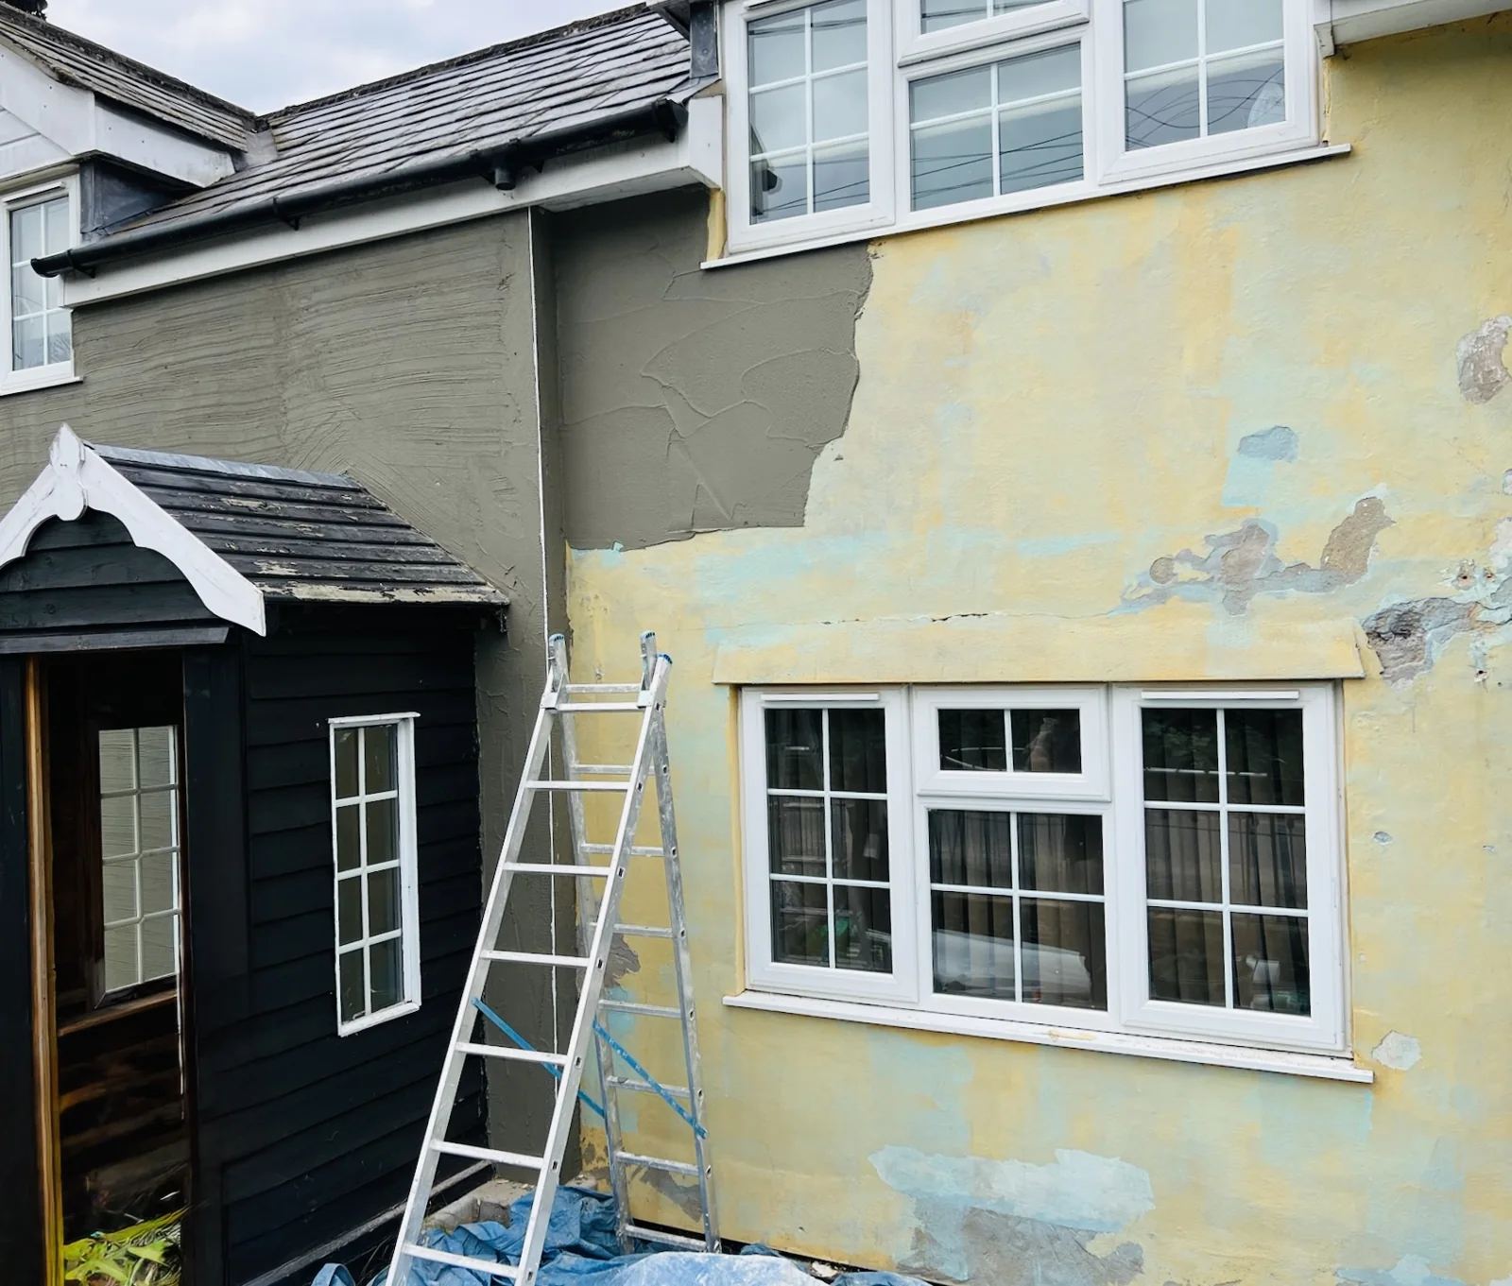
The completed coloured render to the front elevation.
An earlier view from the rendering works.
Heritage

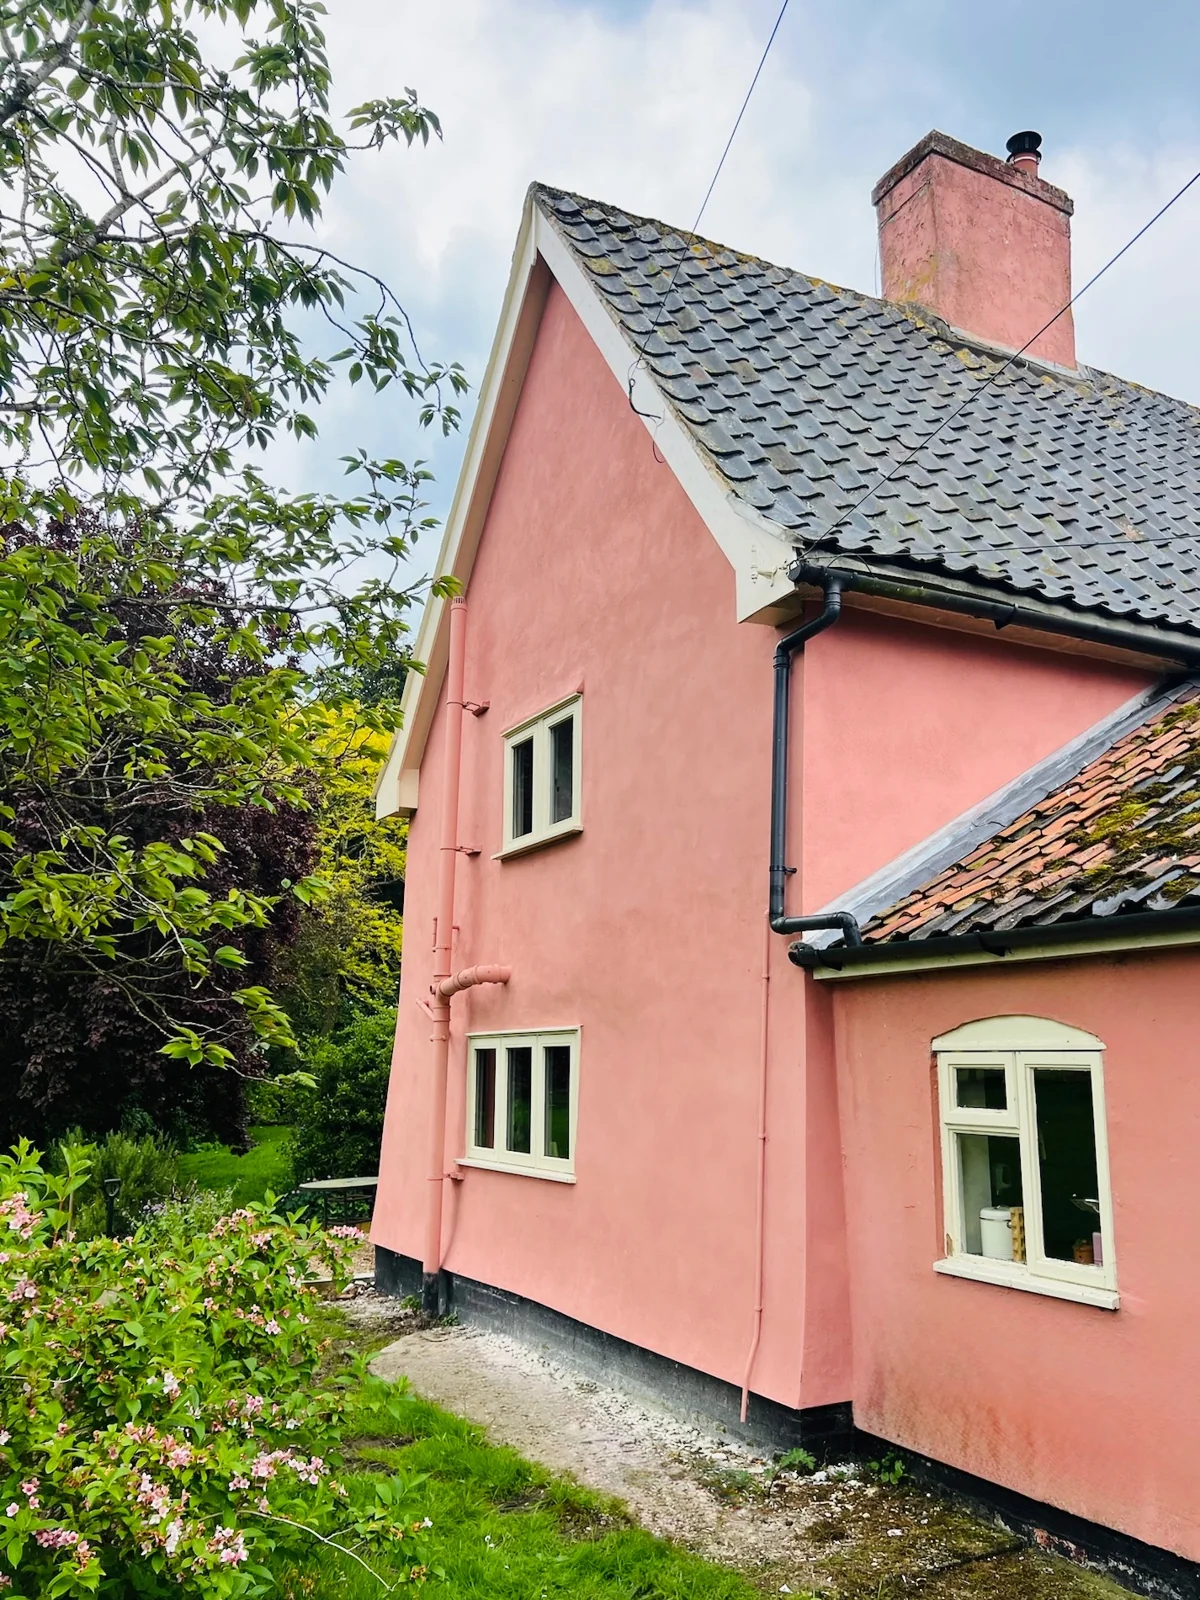
Wenhaston — Lime Rendering

Lime render and a breathable painted finish for a character property in Wenhaston.
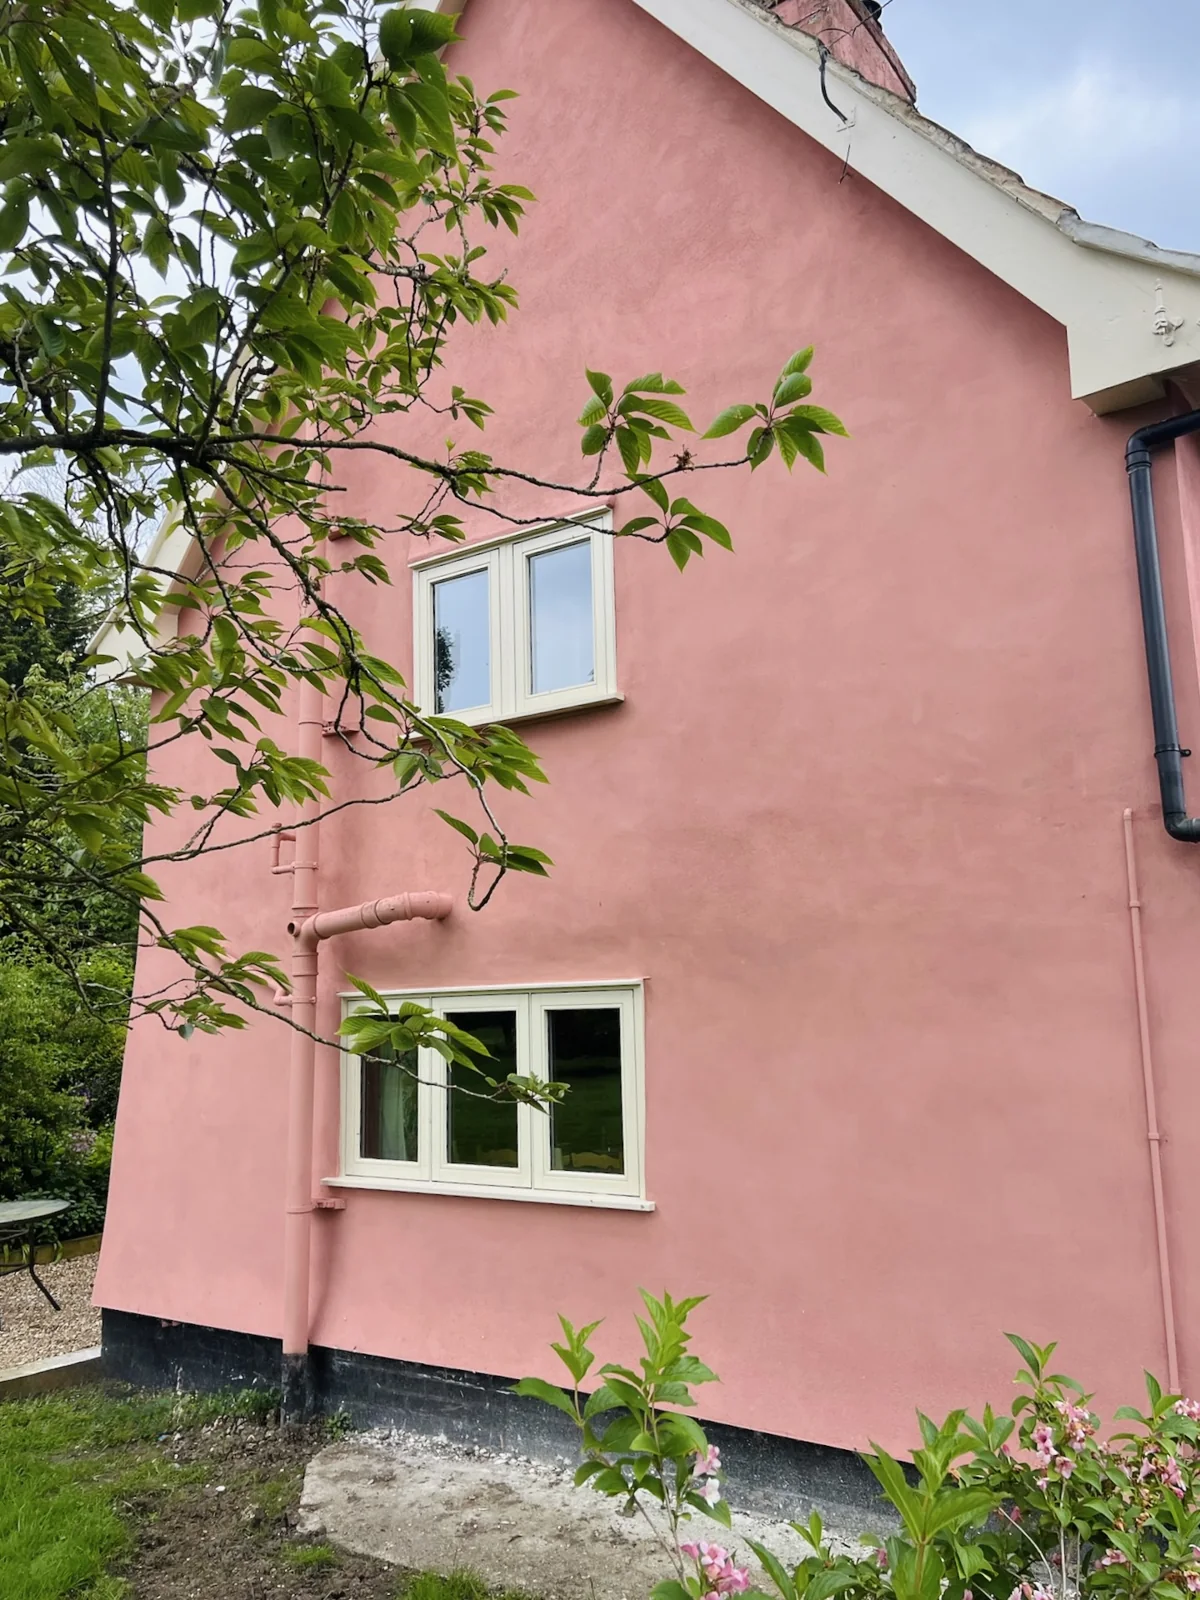
Finished lime-rendered exterior and painted finish.
A second view of the rendered gable and adjoining elevation.
Heritage

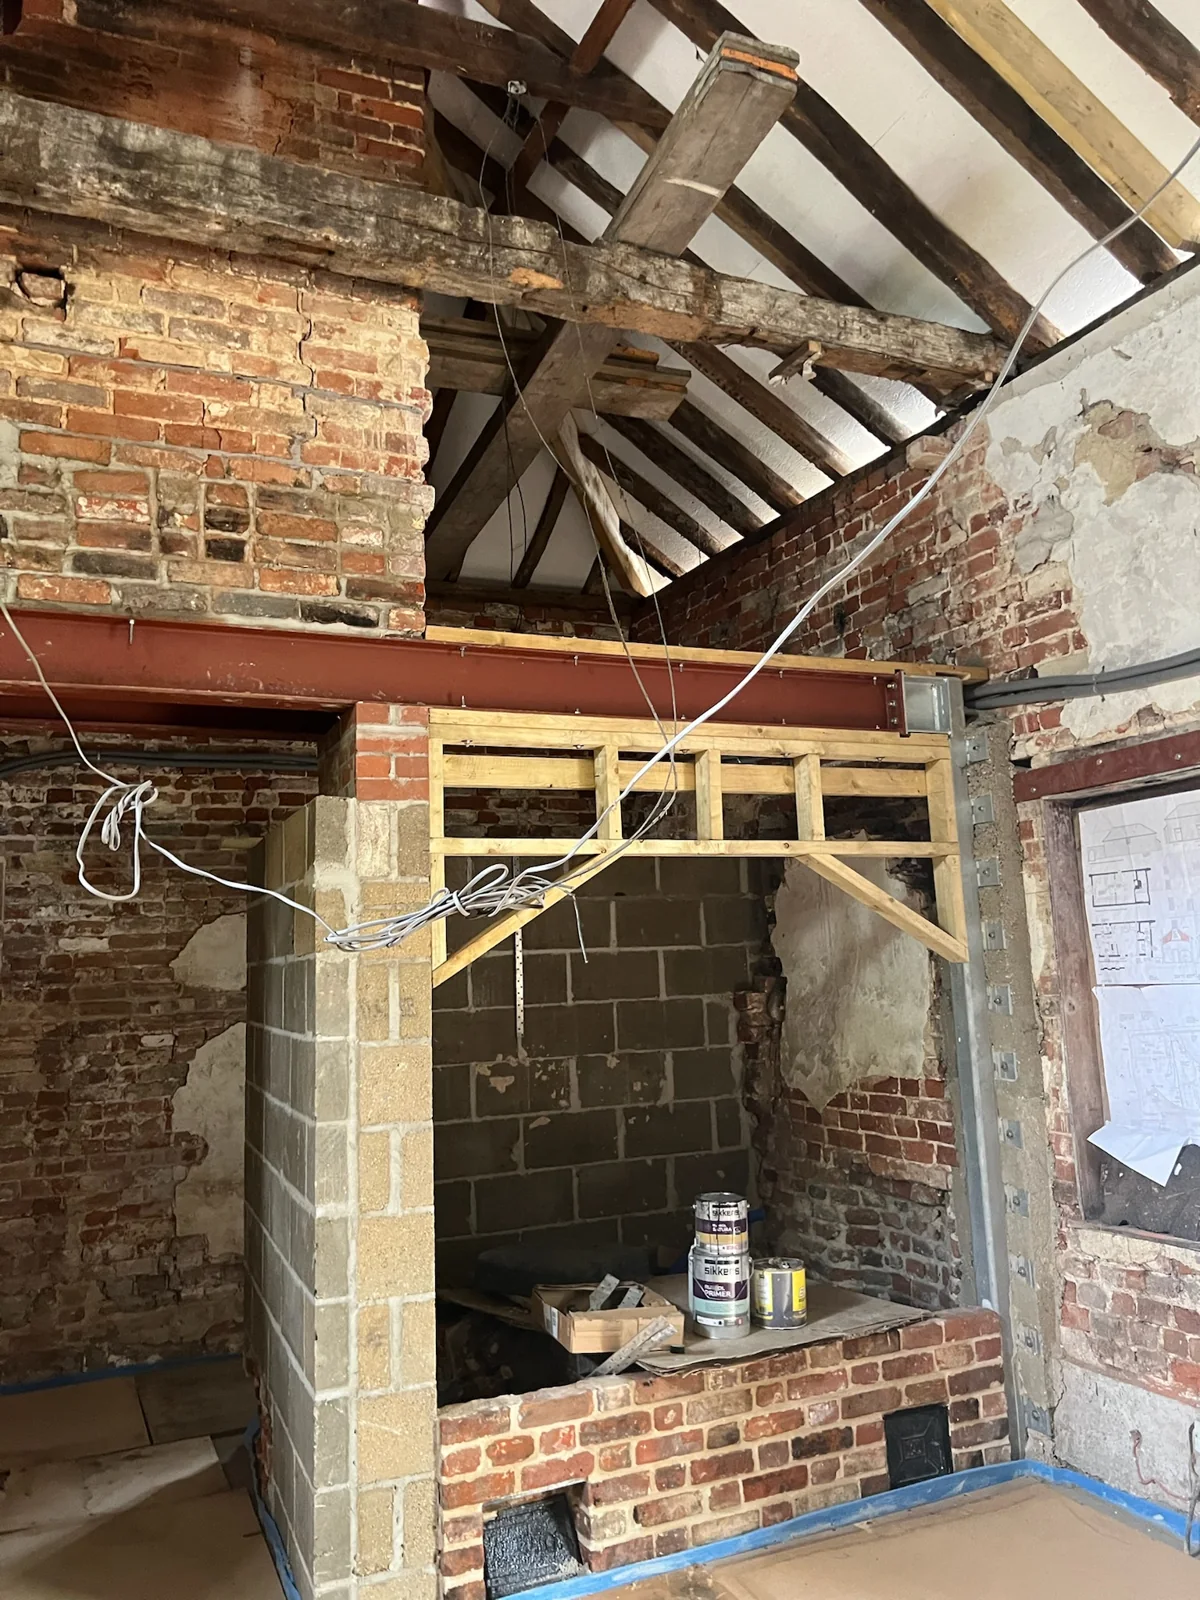
Earl Soham — The Bakehouse

A lime-restoration project involving the historic fabric of The Bakehouse. The images currently available document its earlier condition.
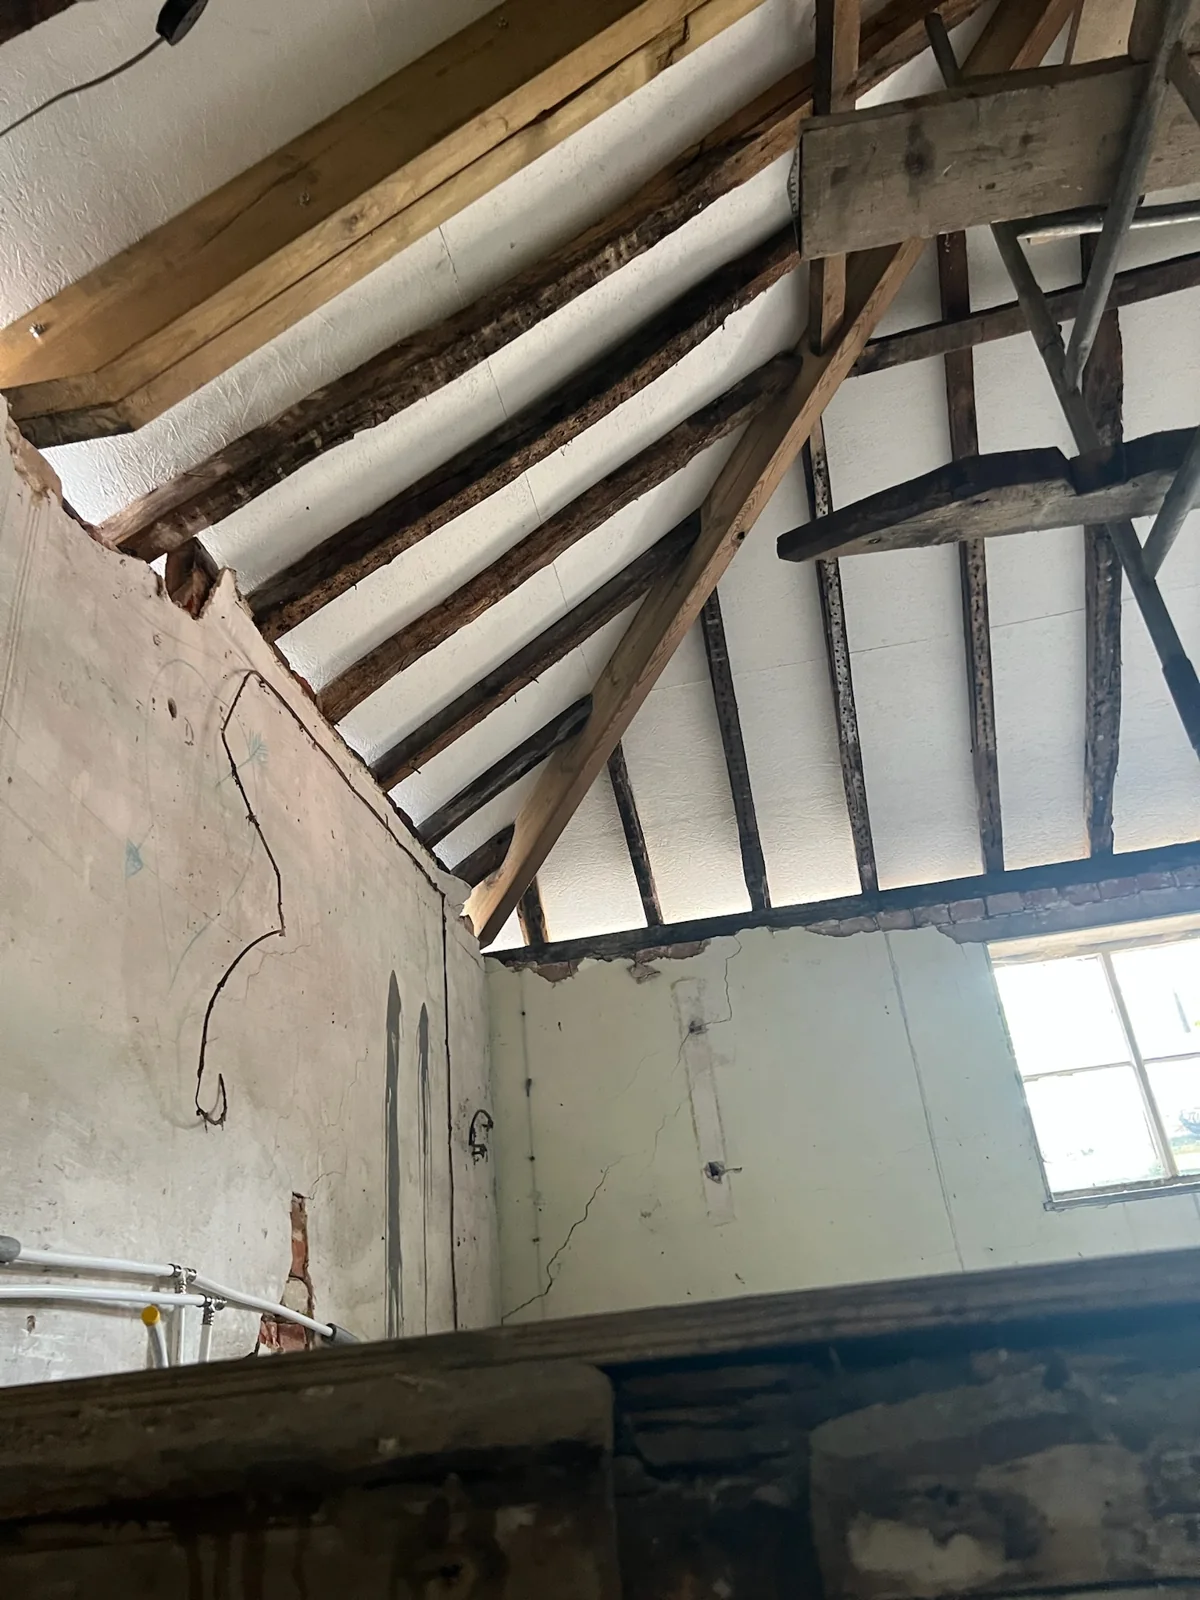
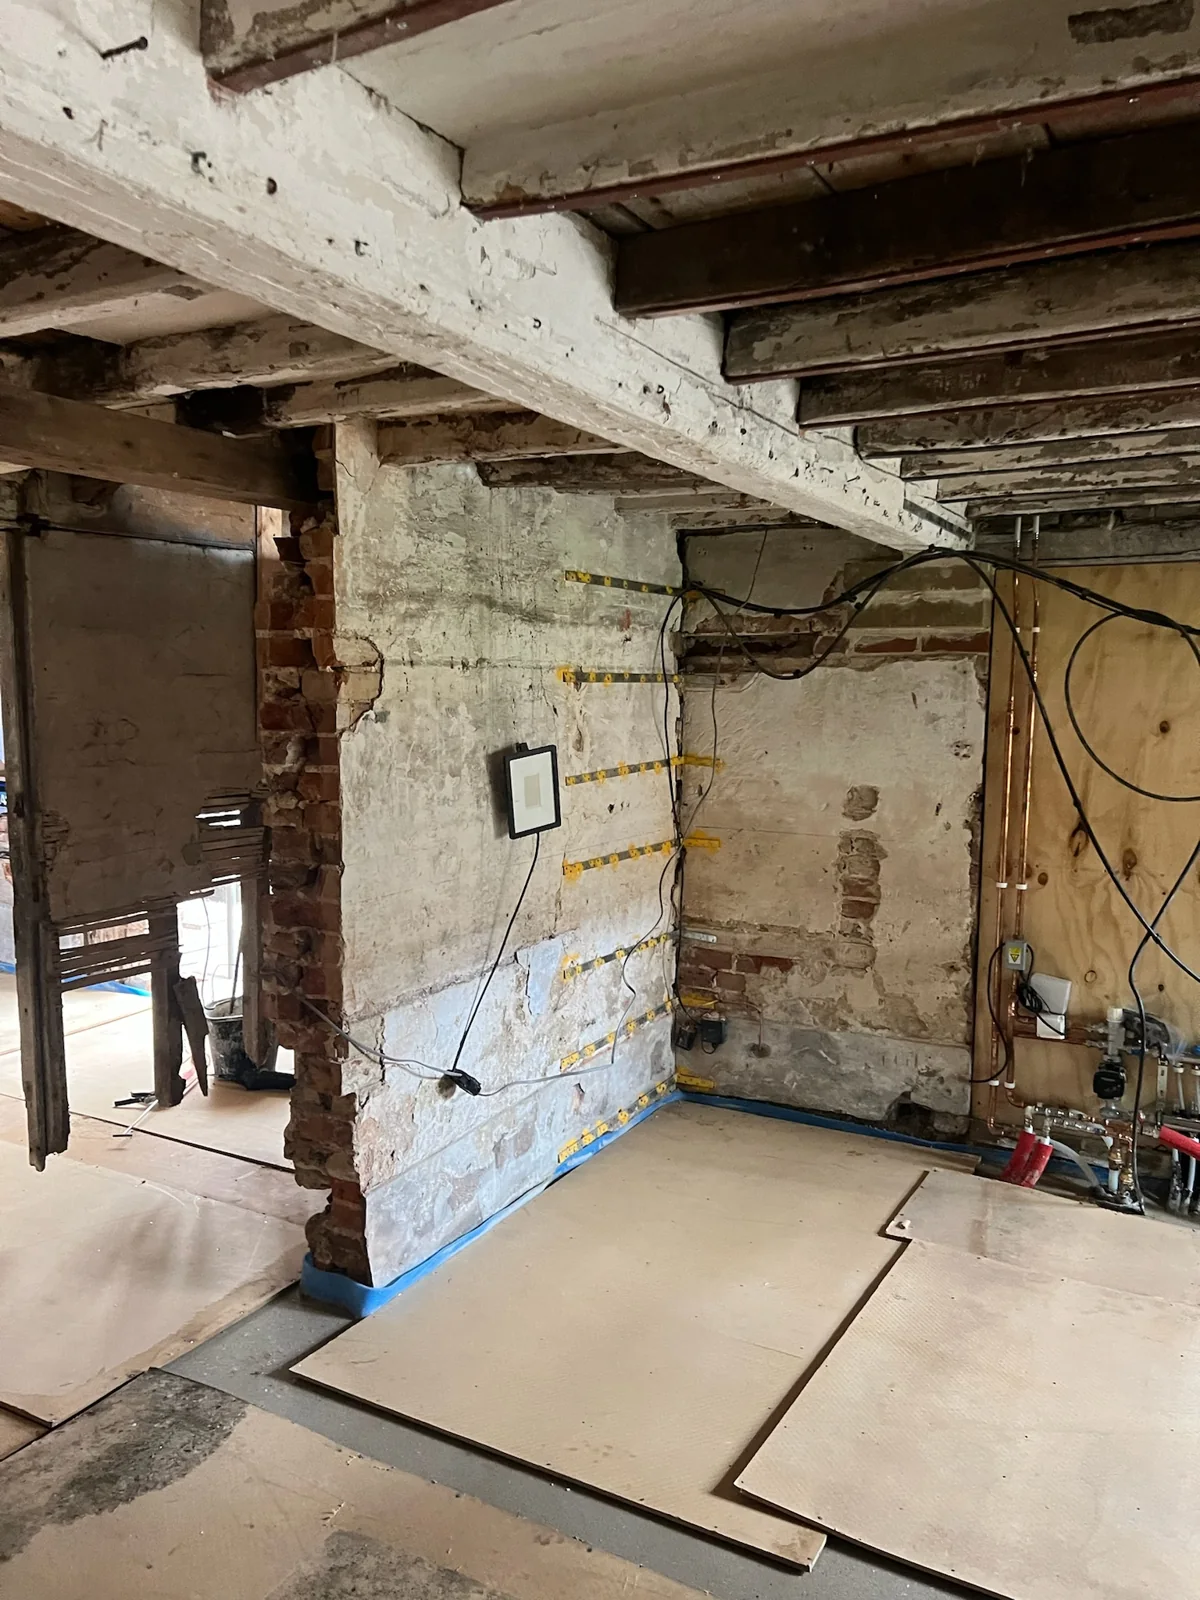
Survey / before: roof timbers and existing internal surfaces.
Survey / before: exposed wall backgrounds and interior fabric.
Survey / before: the fireplace and surrounding fabric.
Internal Plastering

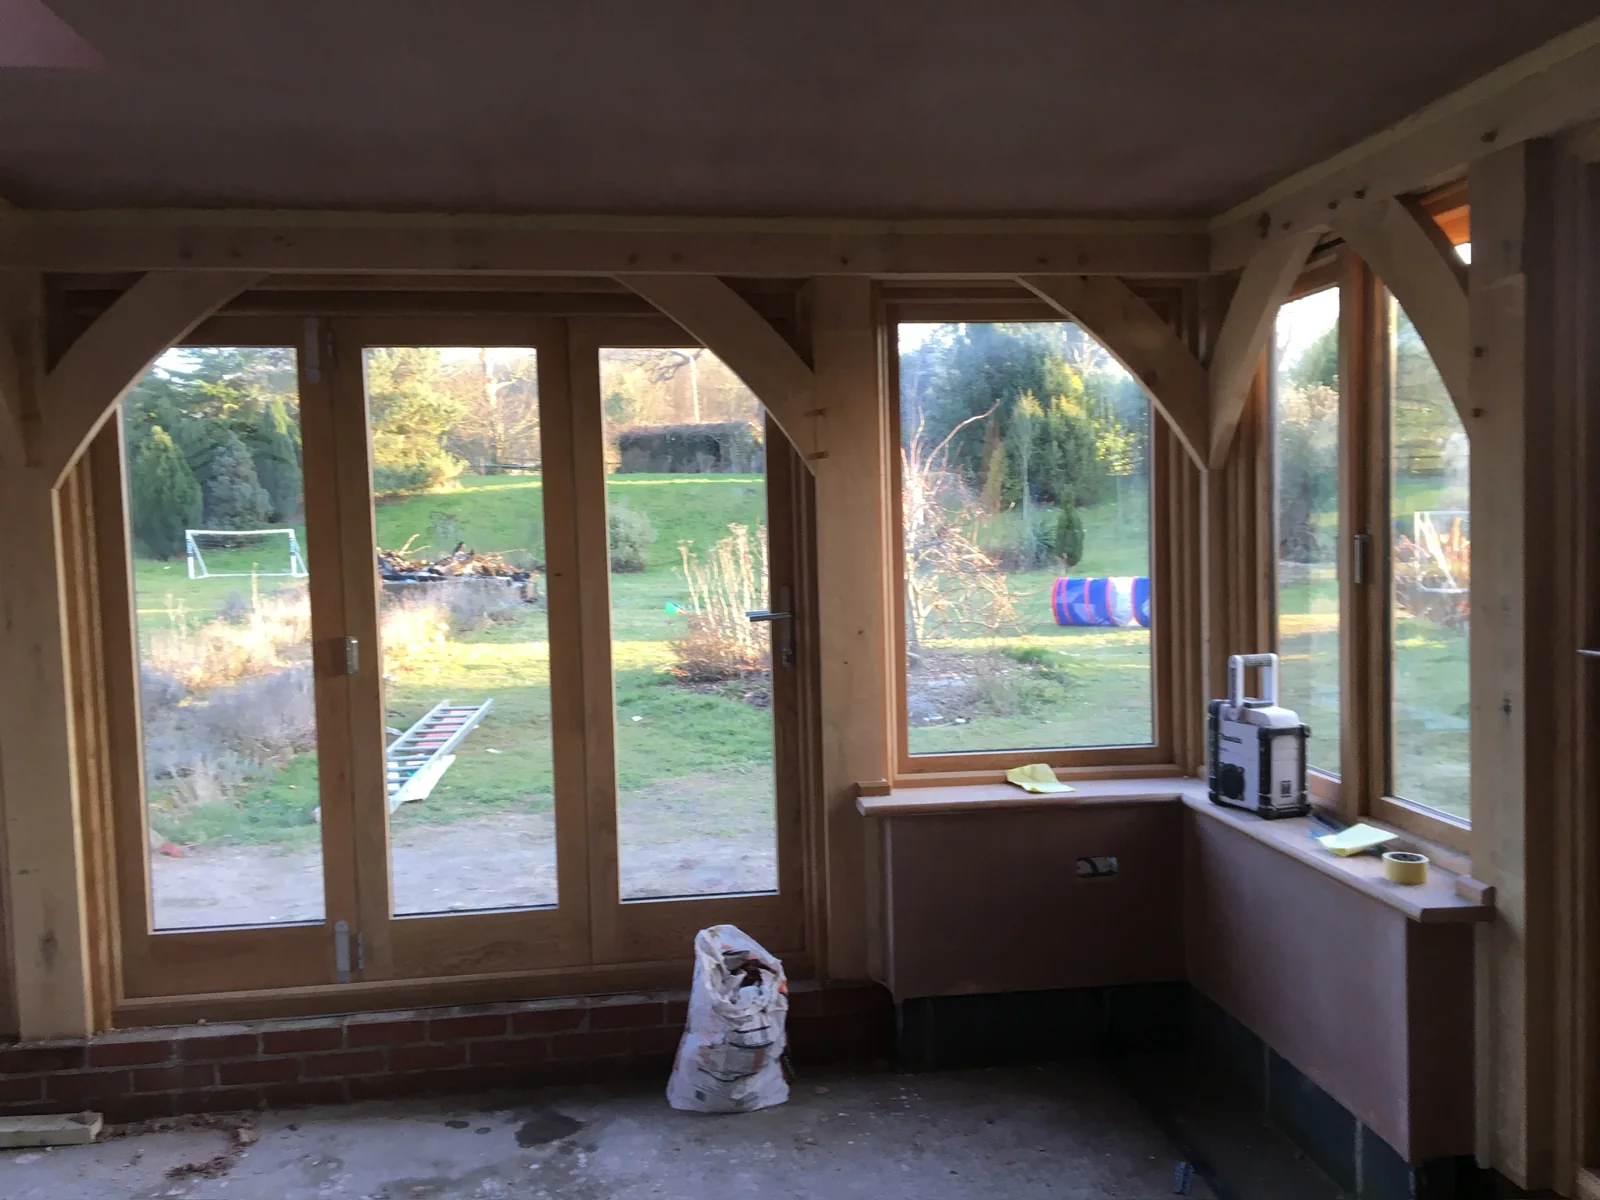
Sibton — Oak-Framed Internal Plastering

Internal plastering framed by exposed oak, with careful attention to the junctions between timber, walls and ceiling.
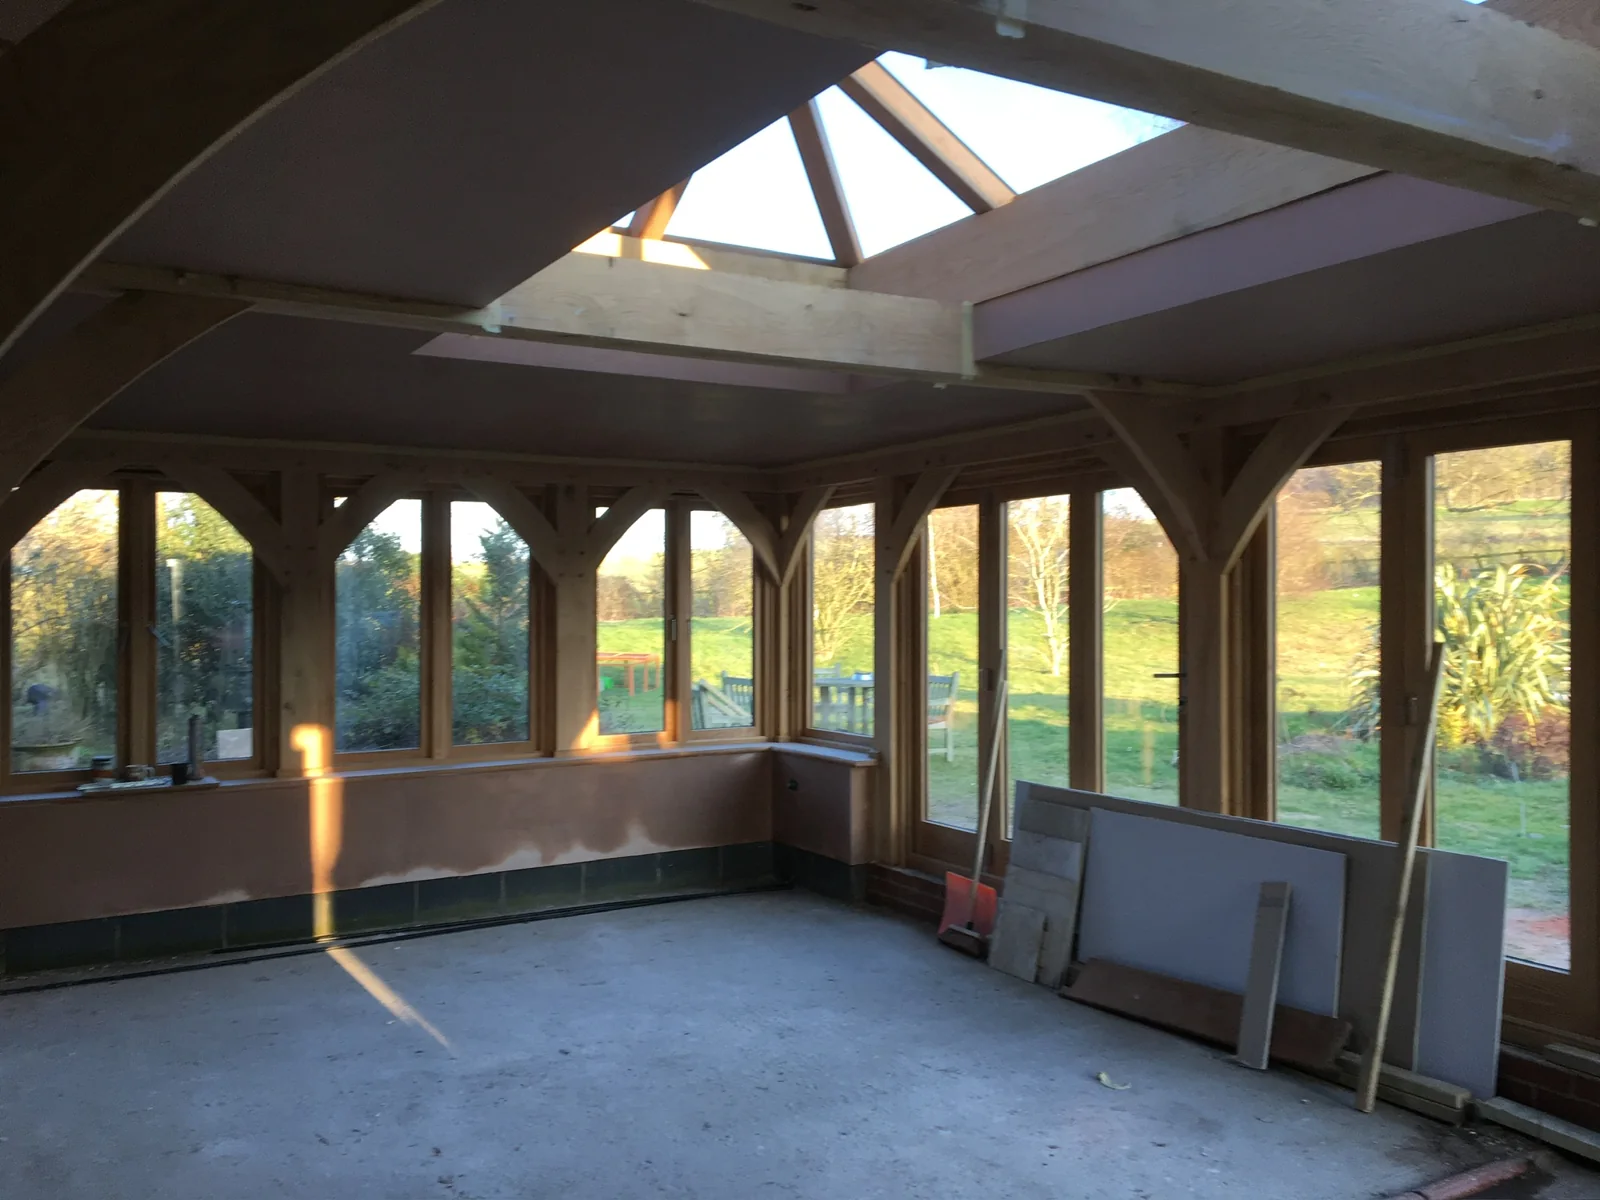
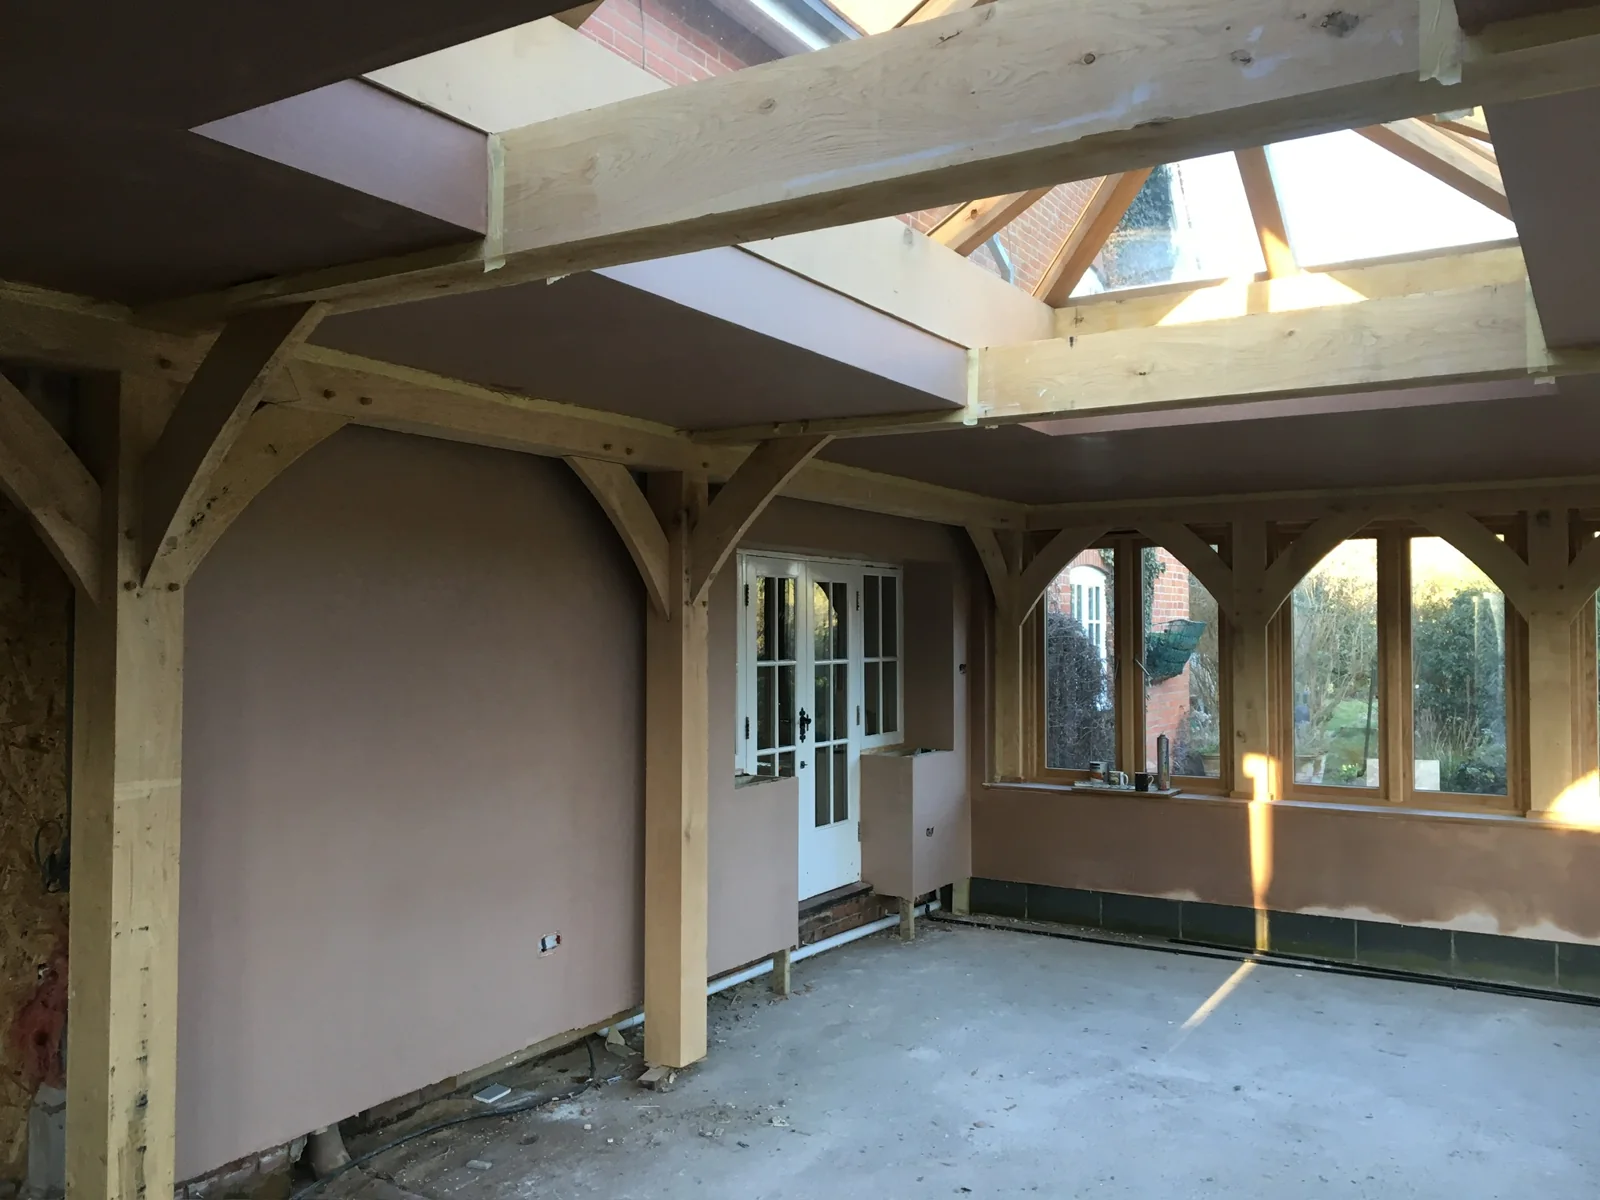
Plastered surfaces within the oak-framed interior; renovation ongoing.
Walls and openings alongside the exposed oak structure.
The relationship between the plastered walls, glazing and timber frame.

Let’s talk about your project.

A room to refresh. A home to renovate. We’re here to help.

Get a free quote
Call us · 07760 181 940