ROOTED IN SUFFOLK · WORKING ACROSS SUFFOLK & NORFOLKGet in touch · 07760 181 940
MORPHEYPLASTERING
Our services

Floor Screeding

A planned floor build-up, ready for the next stage of your project.

A finish built
around the project.

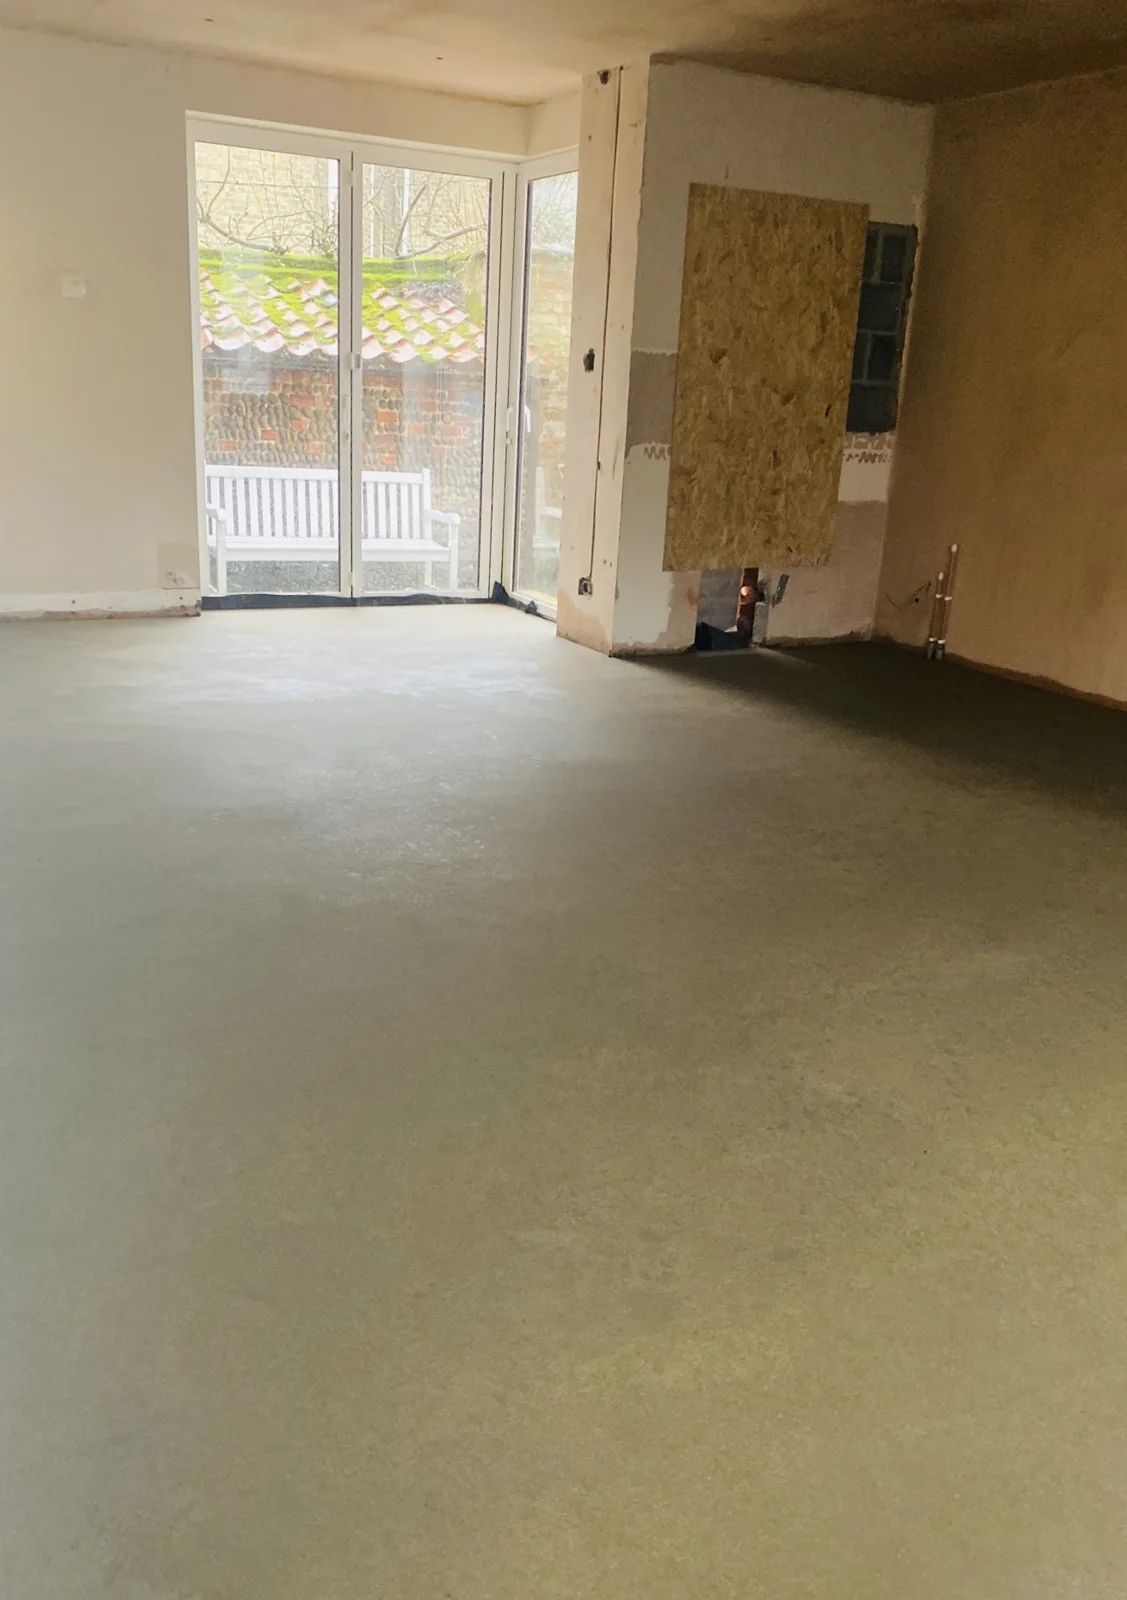
Floor screeding needs to fit the wider floor design: the substrate, insulation, services, any underfloor heating and the chosen floor covering. Our existing portfolio records floor screeding at Reydon Community Centre, with additional floor photographs available for review.

Discuss your project
Floor Screeding project example

Choosing the build-up

Bonded, unbonded and floating constructions have different requirements. The intended use, available depth and condition of the base should be reviewed before a system is selected. Traditional and flowing screeds should not be treated as interchangeable products.

Preparation and coordination

Agree floor levels, thresholds and the position of services before the screed is installed. Membranes, insulation and edge details must suit the design. We discuss what is included in our scope and what needs to be completed by other trades before arrival.

Underfloor heating

Where heating is included, the floor and heating specifications need to be coordinated. Cover to pipes, joints and commissioning instructions depend on the chosen system. The Reydon project records screeding over underfloor heating; it does not establish one standard build-up for every home.

Curing, drying and floor coverings

A surface that can be walked on is not necessarily ready for a floor covering. Follow the selected screed and flooring manufacturers’ requirements, including any testing and commissioning process. Product names, thicknesses and drying periods will be agreed for the project rather than inferred from photographs.

A few useful questions

Can you quote from room dimensions alone?

Dimensions help, but we also need the intended build-up, floor levels, access and whether underfloor heating is involved.

Where were the example photographs taken?

Their source is the Floor Screeds project archive. Individual locations and exact product systems are still being verified.

YOUR PROJECT

Talk to us about floor screeding.

Tell us your location, the work you are planning and your preferred timescale. Photographs and drawings help us understand the scope.

Call us · 07760 181 940