Aldeburgh — Modern Pool House
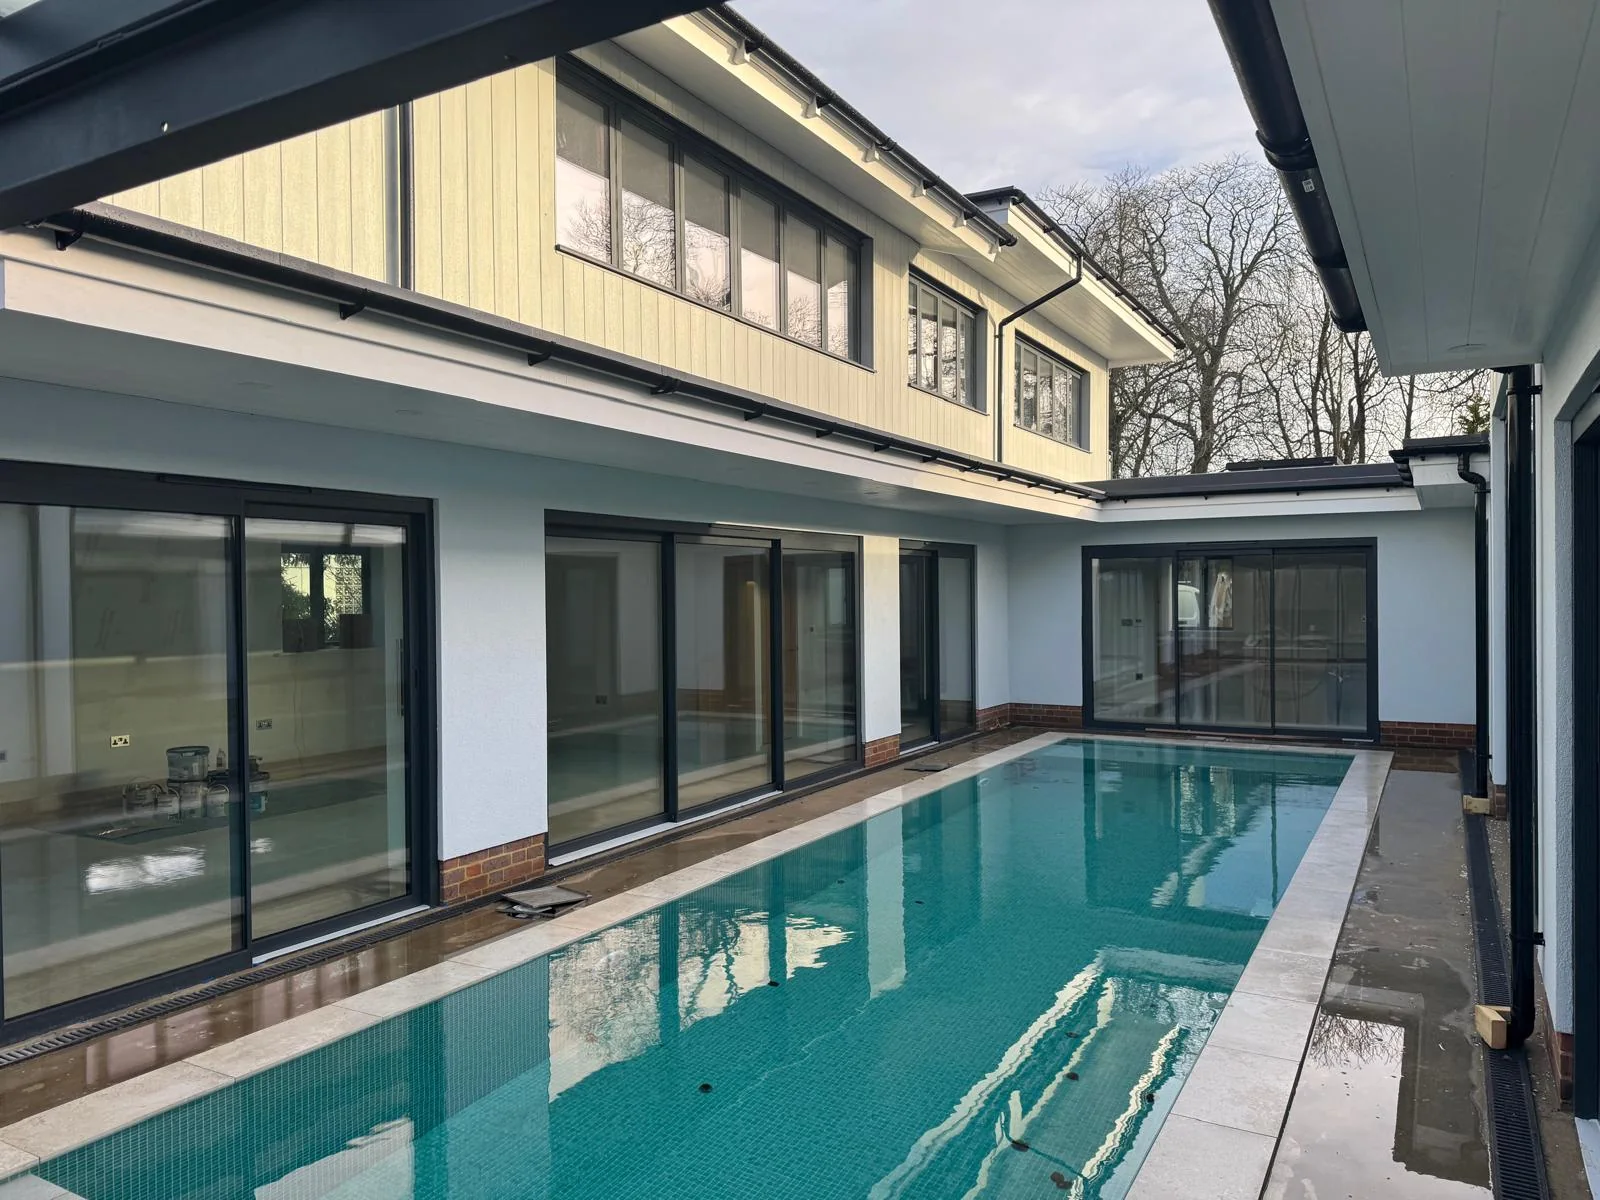
Clean rendered elevations around a modern swimming pool courtyard in Aldeburgh.
- Location
- Aldeburgh, Suffolk
- Portfolio
- External rendering
Project background
This modern Aldeburgh property is arranged around a swimming pool courtyard. Extensive glazing and changes of elevation give the rendered surfaces an important role in tying the architecture together.
Works undertaken
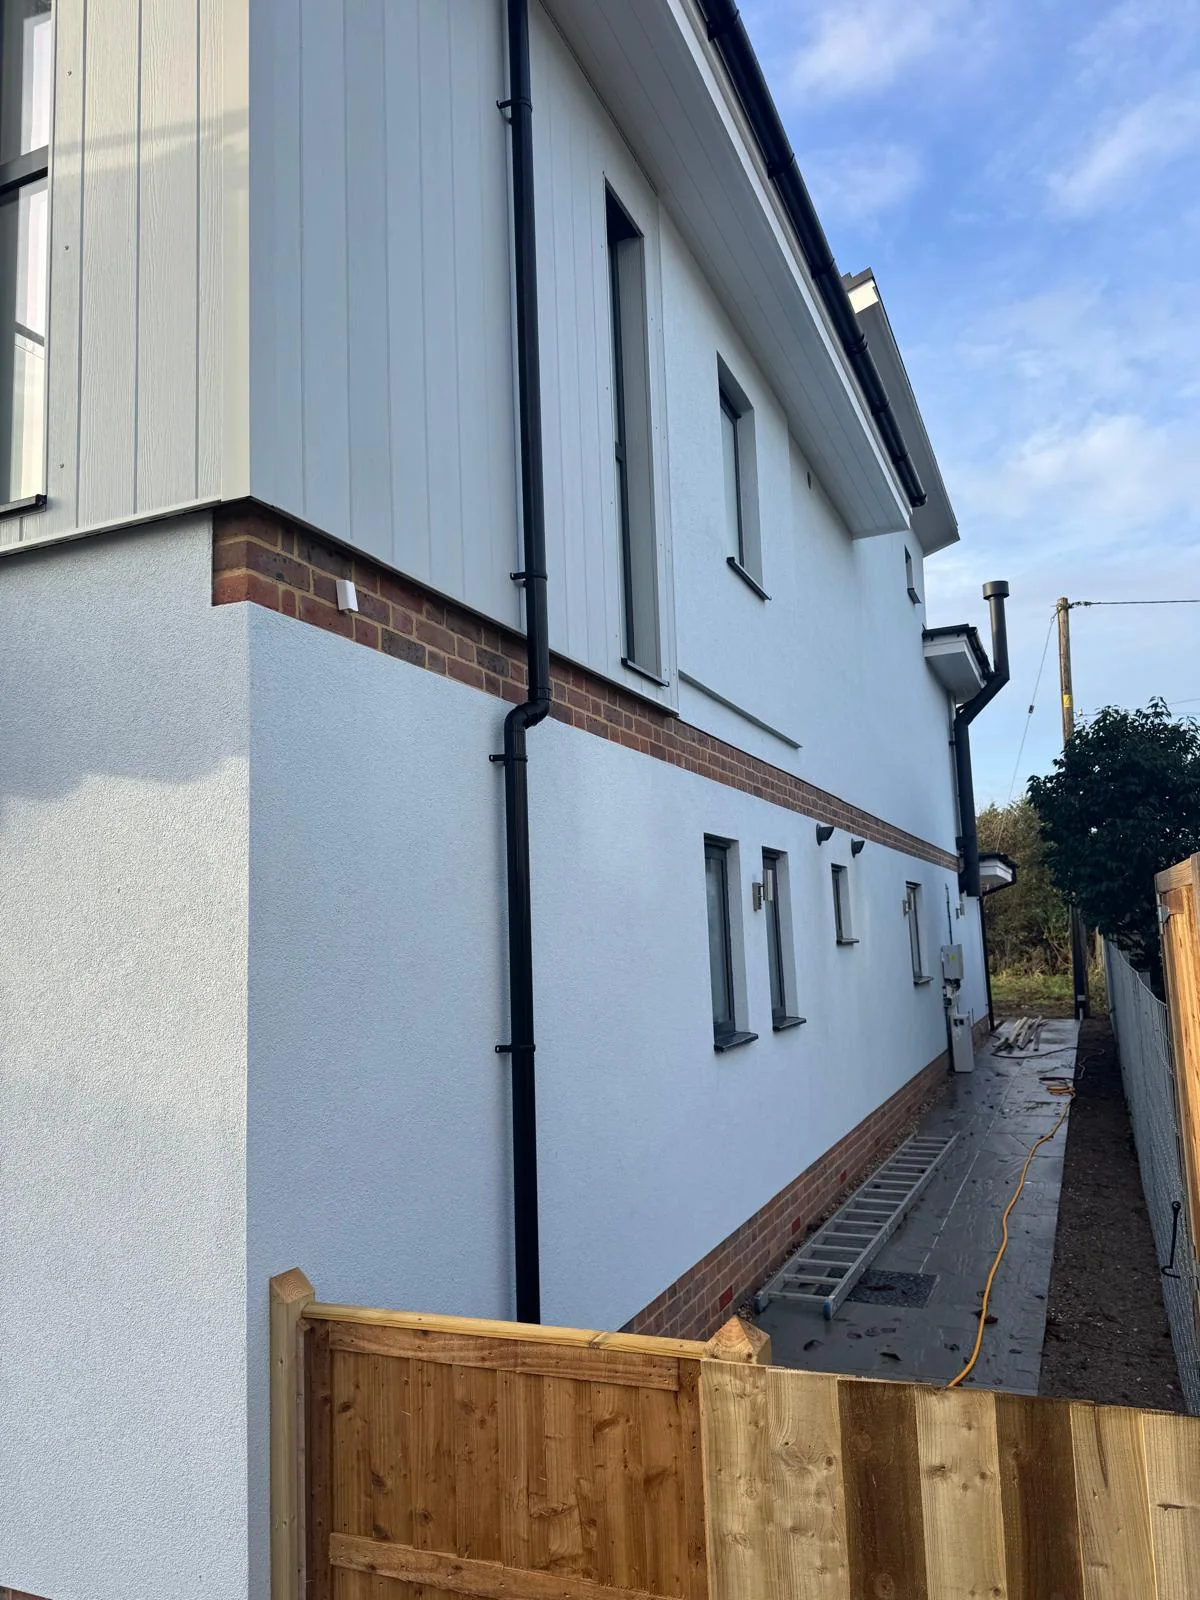
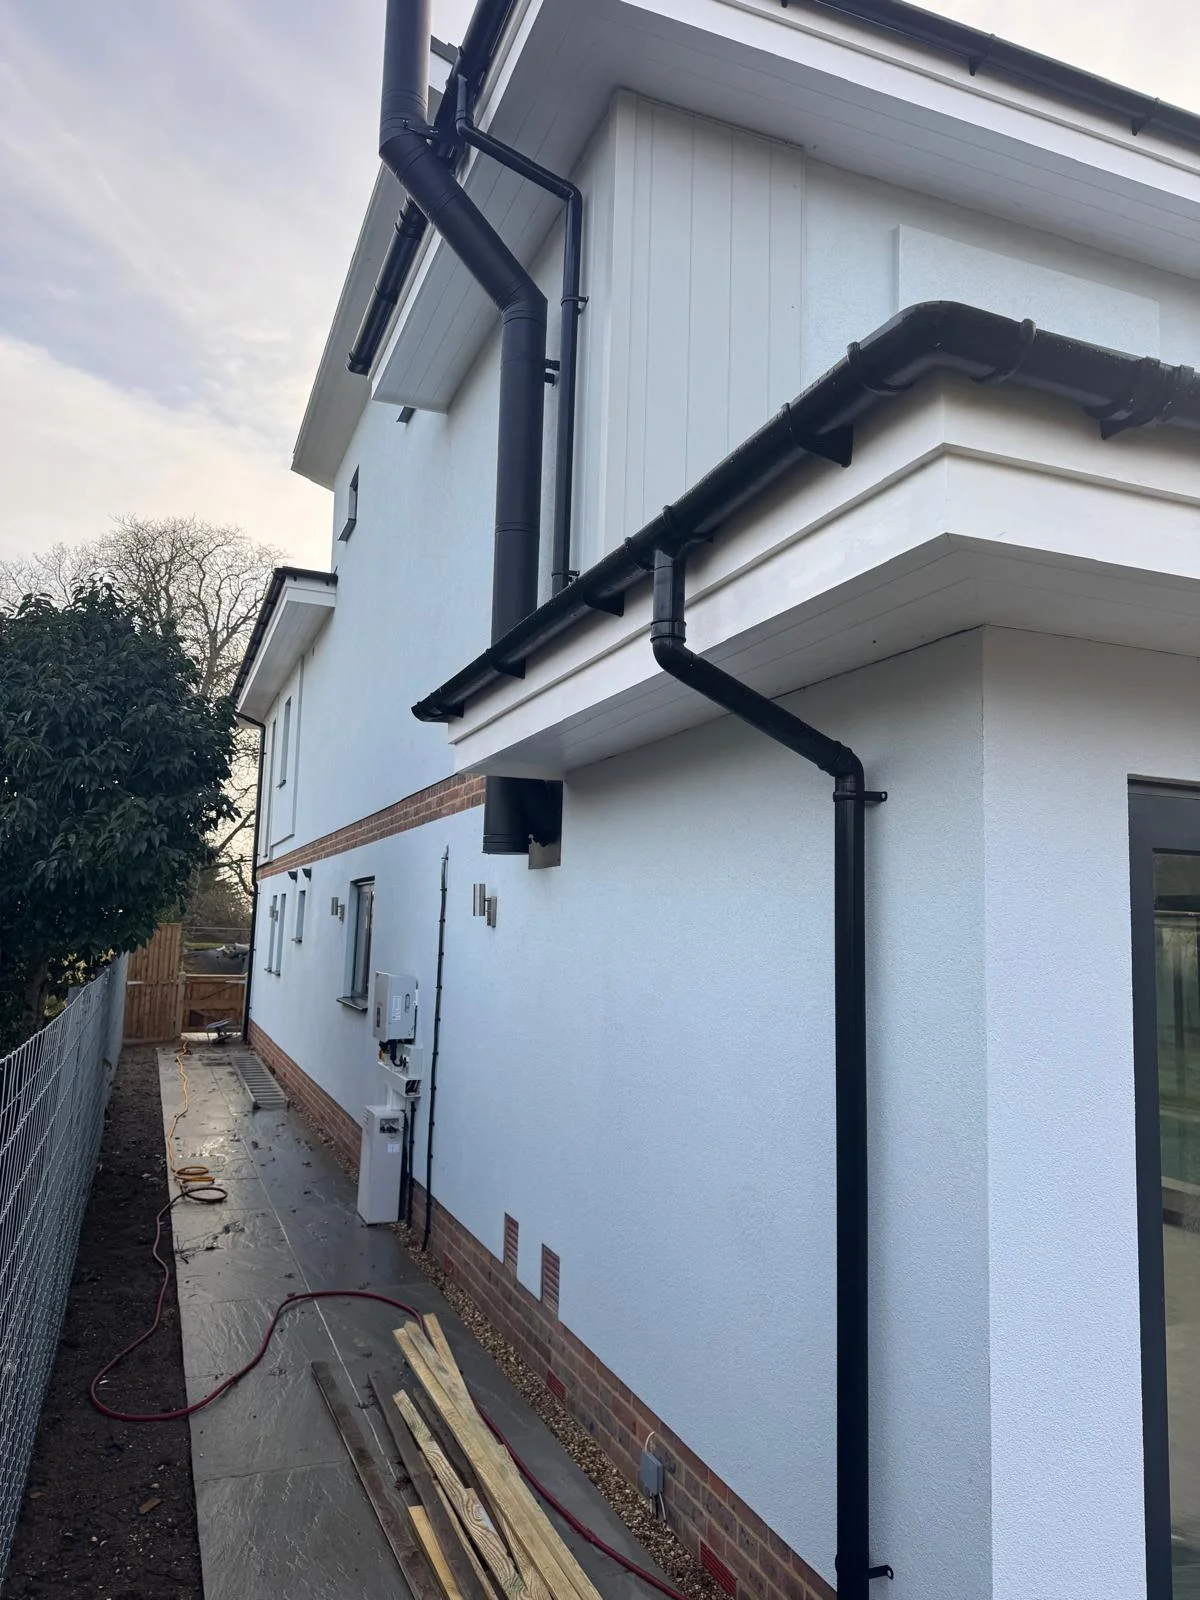
Our portfolio records external rendering at the property, with K-Rend identified by the project brief. The available photographs document the courtyard, side elevations and detailing around the openings.
Courtyard and wider elevations
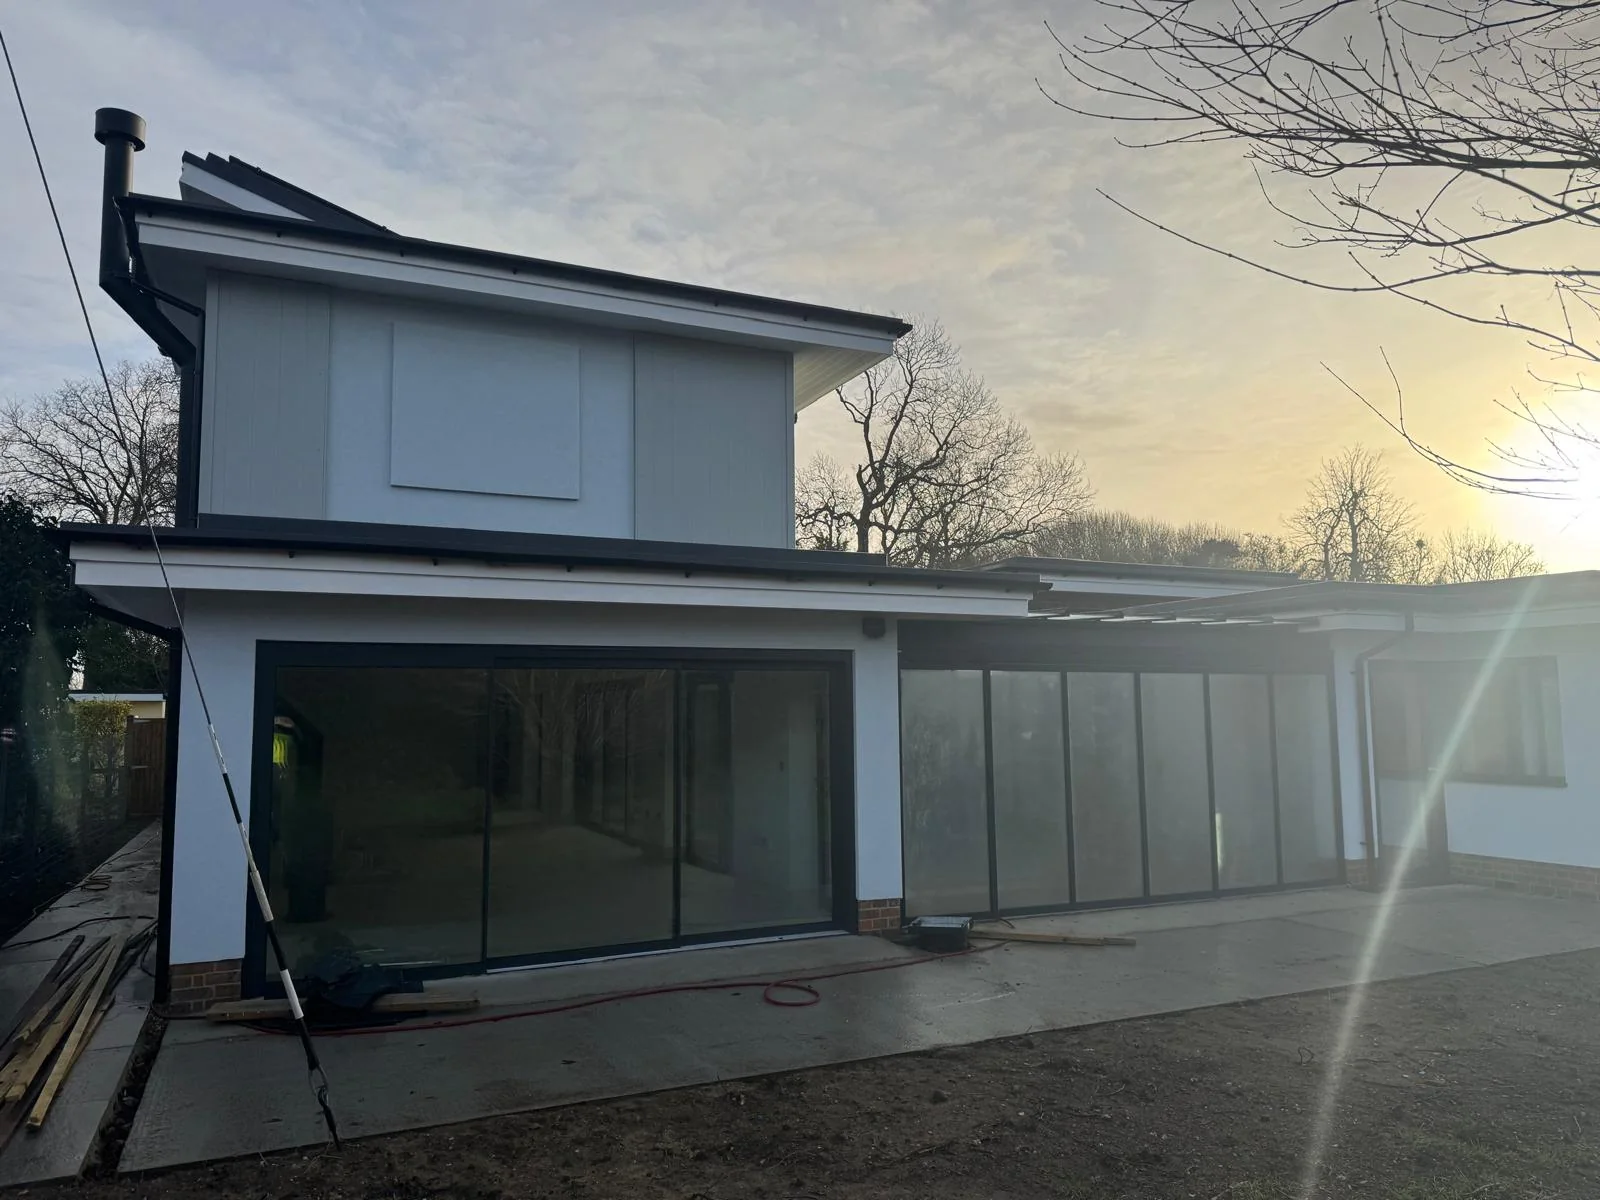
The pool courtyard photograph gives the clearest overview. Additional views show the render beneath upper-level cladding and around windows, while the glazed elevation places the work within the wider building.
Materials and techniques
The exact K-Rend product, base-coat specification and reinforcement details are awaiting confirmation. The images establish the appearance of the surfaces; they do not establish hidden layers or the installation method.
Completed result
The finished photographs show the clean external finish alongside glazing, cladding and the pool setting. They illustrate the project as photographed, without attributing other building packages to Morphey Plastering.
Project photographs
Talk to us about your project.
Tell us your location, the work you are planning and your preferred timescale. Photographs and drawings help us understand the scope.